











Address
214 Hallie Cv, San Antonio, TX
Price
$ 289,000
Property Attributes
- MLS#1990767
- TypeSingle Family
- Listing Status Active
- CountyBEXAR
- CitySan Antonio
- Area2304
- NeighborhoodHallie Heights
- Zip78227
- StyleTraditional
- Year Built2004
- Taxes$ 6601
- Price$ 289,000
- Bedrooms4
- Full Bathrooms2
- Half Bathrooms1
- Sqr Footage3026
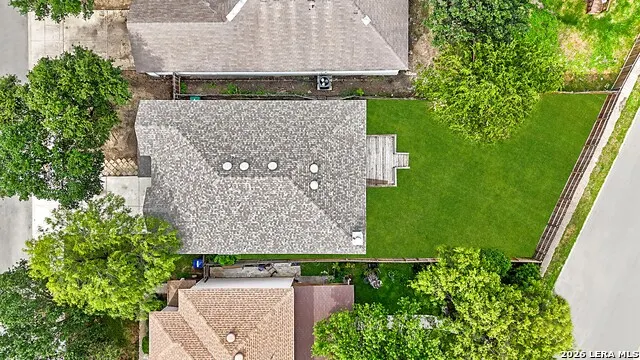
- Lot Size0.143 Acres
Data Source:
LERA MLS
Property Description
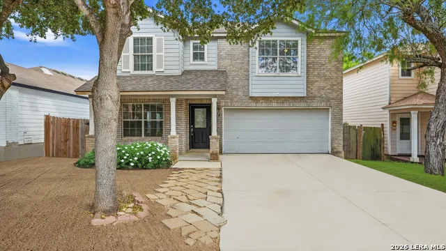
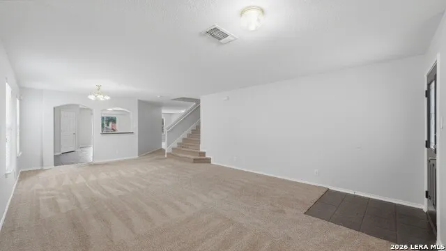
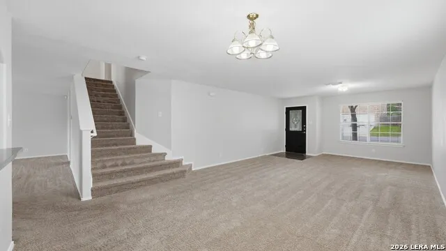
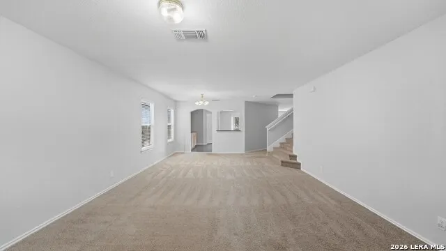
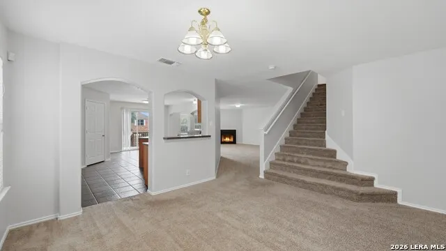
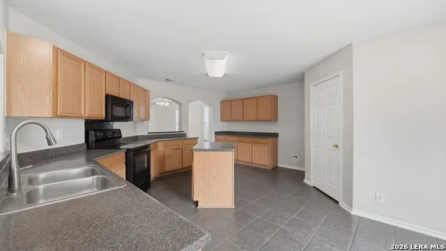
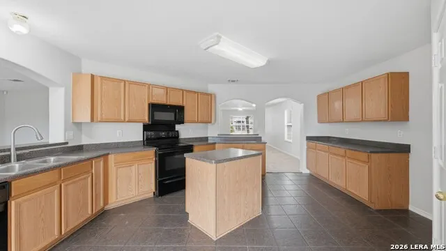
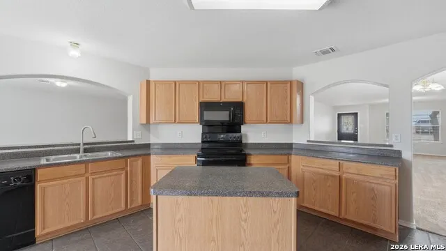
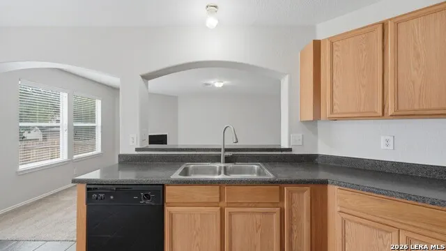
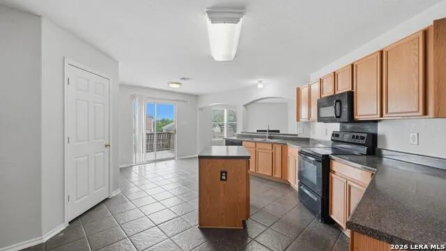
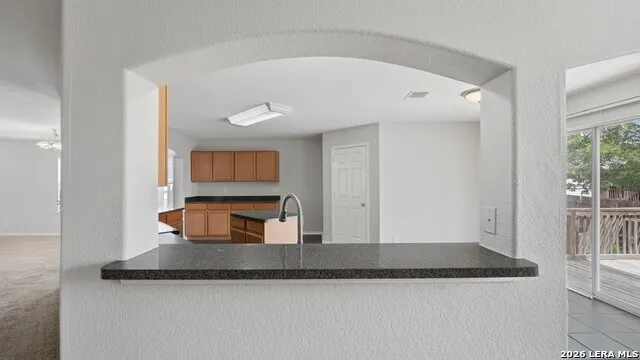
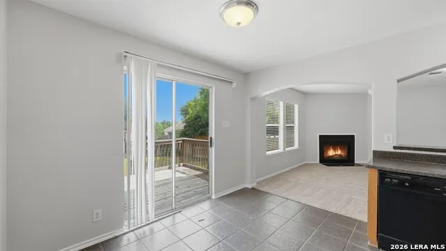
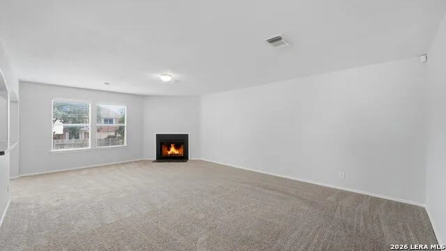
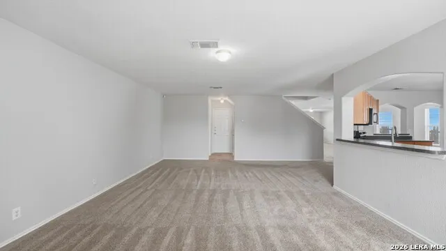
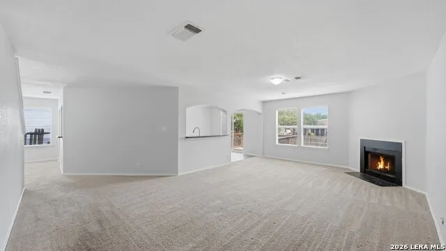
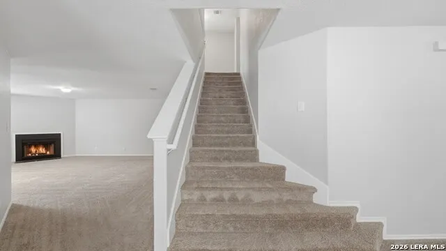
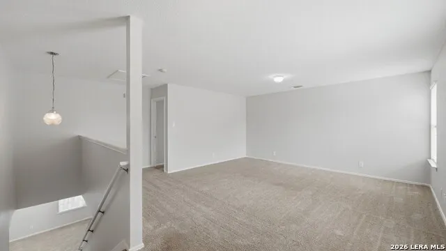
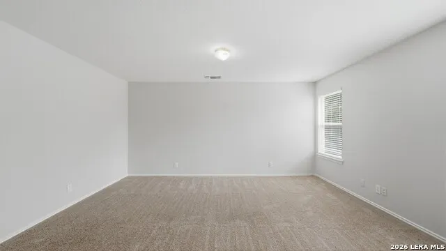
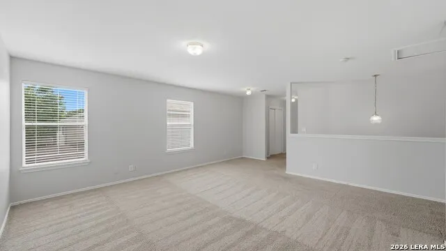
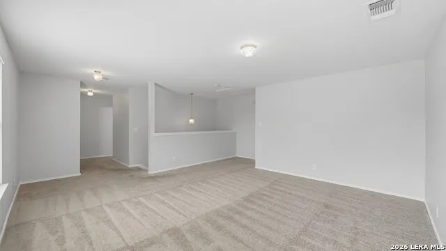
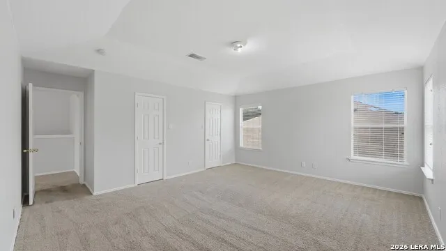
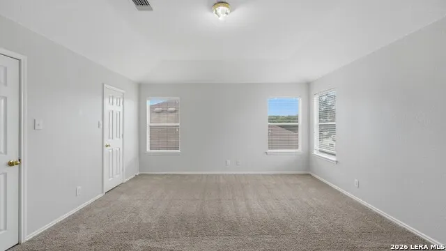
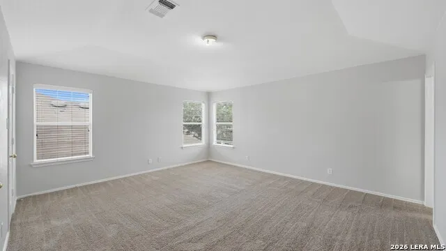
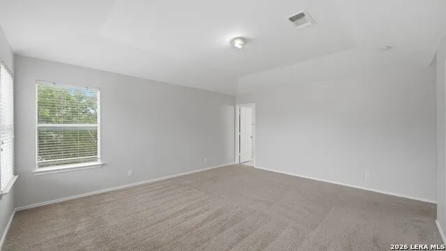
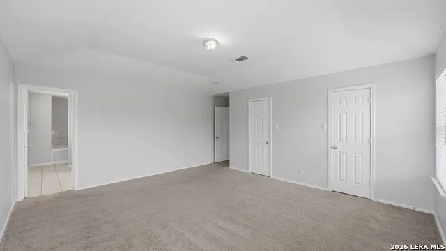
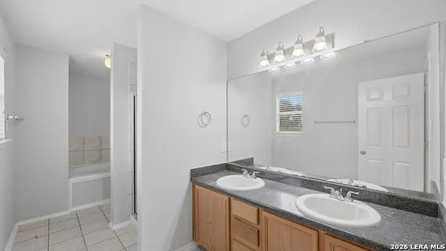
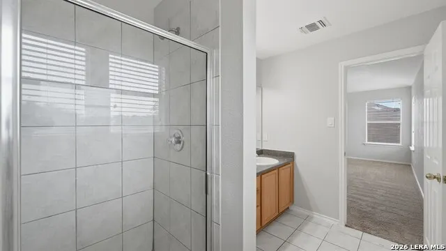
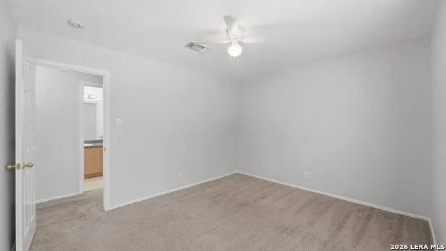
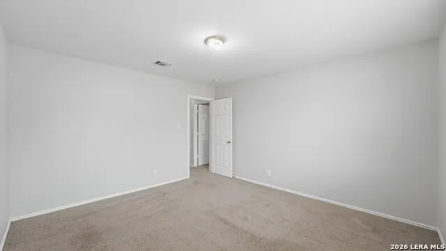
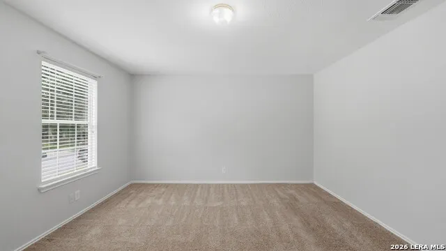
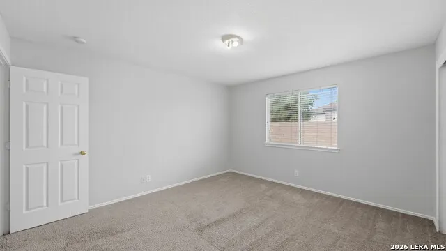
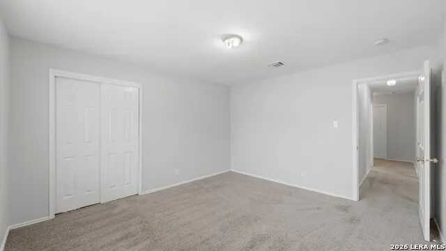
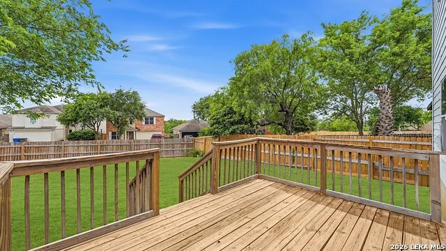
Designed with space and functionality in mind, this thoughtfully designed home offers two living areas, generous gathering spaces, and a versatile floor plan that accommodates both everyday living and entertaining. The heart of the home is the expansive kitchen, complete with a convenient center island, abundant cabinetry, ample counter space, and a walk-in pantry. Adjacent dining and breakfast areas provide plenty of room for everything from casual family meals to holiday gatherings. Fresh interior paint enhances the home's clean, move-in-ready appeal, while a cozy fireplace creates a warm focal point in the main living area. Upstairs, a versatile game room or flex space offers endless possibilities as a second living area, home office, media room, or playroom. The spacious primary suite serves as a private retreat, featuring multiple walk-in closets, dual vanities, a relaxing garden tub, and a separate shower. Additional bedrooms provide comfortable accommodations for family and guests. Step outside and enjoy the covered front porch or relax on the backyard deck overlooking a generously sized yard with plenty of room for outdoor activities or entertaining. Conveniently located with easy access to Highway 90, Loop 410, and Loop 1604, this home is just minutes from Lackland Air Force Base, SeaWorld San Antonio, major shopping and dining destinations, local parks, and everyday conveniences.
| Elementary School | Middle School | High School |
|---|---|---|
| Sun Valley Elementary School | Scobee Jr High | Southwest High School |
| Price History | |
|---|---|
| 6/10/2026 | Listed $289,000 |
General Features
| Living Area | 3026 |
|---|---|
| Energy Efficiency | Double Pane Windows,Ceiling Fans |
| Construction | Pre-Owned |
| Heating | Central,Zoned,1 Unit |
| Cooling | One Central,Zoned |
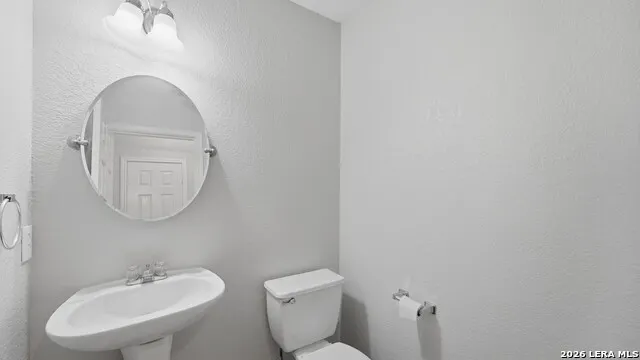
| Half Baths | 1 |
| Bathrooms | 3 |
| HOA Fee | 106.37 |
| Subdivision | HALLIE HEIGHTS |
| Builder | Unknown |
| Class | Single Residential |
| Type | Single Family Detached |
| Style | Traditional |
| Roof | Composition |
| HOA Mandatory | Mandatory |
| Miscellaneous | Virtual Tour |
| Status | Active |
| HOA Frequency | Semi-Annually |
| Attached Garage | Yes |
| HOA Name | HALLIE HEIGHTS HOMEOWNER'S ASSOCIATION |
| Neighborhood Amenities | None |
| Multiple HOA | No |
| Area | 2304 |
| Year Built | 2004 |
| High School | Southwest |
| School District | Southwest I.S.D. |
| Accessibility | No Steps Down,Level Lot,Level Drive,First Floor Bath |
| Proposed Terms | Conventional,FHA,VA,Cash |
| Elementary School | Sun Valley |
| Middle School | Scobee Jr High |
| Legal Description | Ncb 15171 Blk 84 Lot 3 Hallie Heights Subd Ph-1 Tif |
| Potential Short Sale | No |
| Taxes | 6601.69 |
Interior Features
| Kitchen Length | 14 |
|---|---|
| Kitchen Width | 17 |
| Total Bedrooms | 4 |
| Full Baths | 2 |
| Interior Features | Two Living Area,Separate Dining Room,Eat-In Kitchen,Two Eating Areas,Island Kitchen,Breakfast Bar,Walk-In Pantry,Game Room,Utility Room Inside,All Bedrooms Upstairs,1st Floor Lvl/No Steps,Open Floor |
| Stories | 2 |
| Dining Room Length | 10 |
| Dining Room Width | 10 |
| Flooring | Carpeting,Saltillo Tile |
| Living Room Width | 23 |
| Utility Room Length | 9 |
| Utility Room Width | 5 |
| Heating Fuel | Electric |
| # of Fireplaces | 1 |
| Bedroom2 Width | 13 |
| Bedroom3 Length | 13 |
| Bedroom3 Width | 12 |
| Bedroom4 Length | 11 |
| Bedroom4 Width | 12 |
| Family Room Length | 16 |
| Living Room Length | 15 |
| WINDOW COVERINGS | All Remain |
Exterior Features
| Exterior | Brick,Cement Fiber |
|---|---|
| Foundation | Slab |
| Pool (Y/N) | No |
| Exterior Features | Covered Patio,Deck/Balcony,Privacy Fence,Sprinkler System,Double Pane Windows,Mature Trees |
| Pool | None |
| Lot Size | 0.143 |
| Water/Sewer | Sewer System,City |
| Lot Description | Mature Trees (ext feat),Level |
| Inclusions | Ceiling Fans,Washer Connection,Dryer Connection,Stove/Range,Refrigerator,Disposal,Dishwasher,Vent Fan,Smoke Alarm,Electric Water Heater,Garage Door Opener,City Garbage service |
| Lot Improvements | Street Paved,Curbs,Sidewalks,Asphalt |
| Garage Parking | Two Car Garage,Attached |
Amenities
- Foreclosure
- Views
- Short Sale
- New Construction
- Adult 55+
- Lease To Own
- No HOA Fees
- Furnished
- Primary On Main
- Air Conditioning
- Seller Finance
- Green
- Fixer Upper
- Horse
- Golf
- Fireplace
- Deck
- Garage
- Basement
- Pool
Property vs Single Family Average in 78227
Price
Taxes
Year Built
Visits
In The Neighborhood
San Antonio
$ 229,000
7043 Hallie Ridge
San Antonio, TX 78227
- Type
- Single Family
- Size
- 1,121 SqFt
- Rooms
- 3 Beds + 2 Baths
Realty of America, LLC 512-788-9495
Reduced
San Antonio
$ 189,999
7019 Hallie Rdg
San Antonio, TX 78227
- Type
- Single Family
- Size
- 1,540 SqFt
- Rooms
- 3 Beds + 2 Baths
eXp Realty 888-519-7431
 Information provided courtesy of LERA MLS. IDX information is provided exclusively for consumers' personal, non-commercial use and may not be used for any purpose other than to identify prospective properties consumers may be interested in purchasing. Information is believed to be accurate but not guaranteed. Provided courtesy of LERA MLS. Copyright 2026 LERA MLS, All Rights Reserved. Data last updated September 22, 2026 2:21 AM UTC
 All information deemed reliable but not guaranteed. All properties are subject to prior sale, change or withdrawal. Neither listing broker(s) or information provider(s) shall be responsible for any typographical errors, misinformation, misprints and shall be held totally harmless. Listing(s) information is provided for consumer's personal, non-commercial use and may not be used for any purpose other than to identify prospective properties consumers may be interested in purchasing. The data relating
