
Price Reduction - Eco Friendly - Lease to Own










Address
8951 Audubon Park, Converse, TX
Price
$ 300,000
Property Attributes
- MLS#2006664
- TypeSingle Family
- Listing Status Active
- CountyBEXAR
- CityConverse
- Area1700
- NeighborhoodEscondido-Parc At
- Zip78109
- StyleOne Story,Traditional
- Year Built2007
- Taxes$ 5008
- Price$ 300,000
- Bedrooms3
- Full Bathrooms2
- Half Bathrooms0
- Sqr Footage1991
- Lot Size0.18 Acres
Data Source:
LERA MLS
Property Description
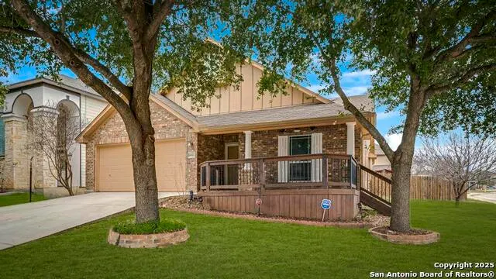
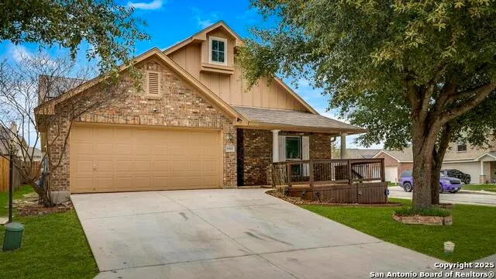
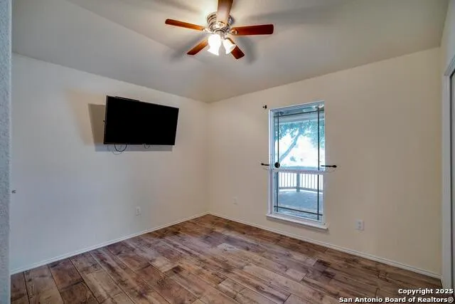
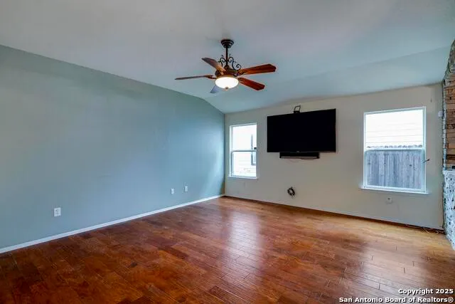
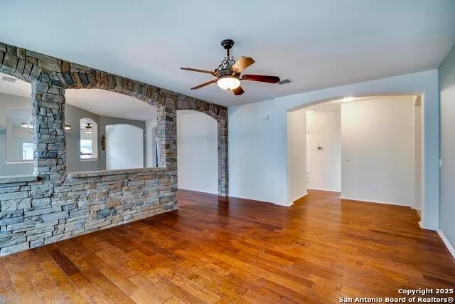
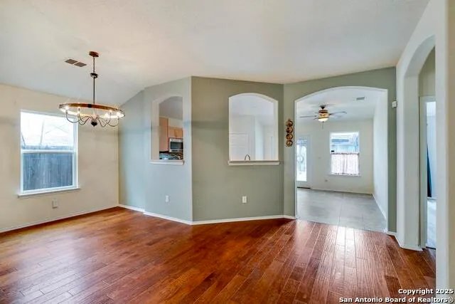
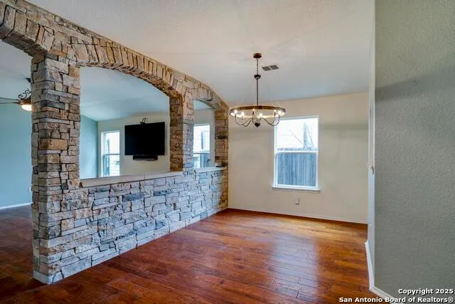
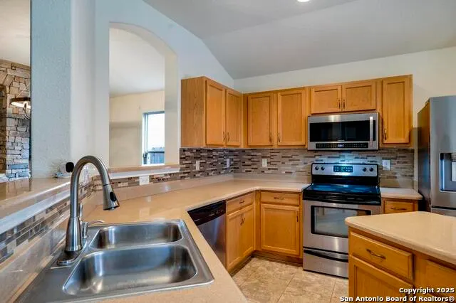
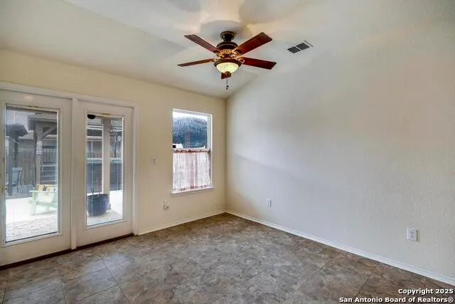
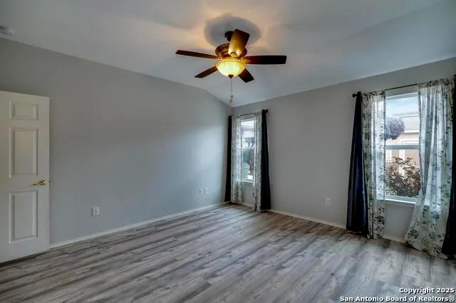
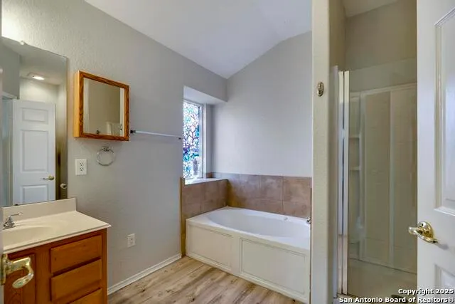
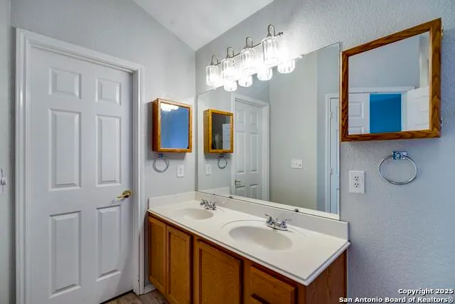
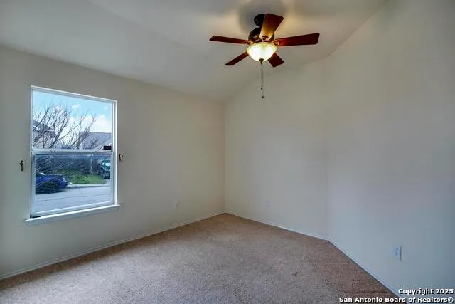
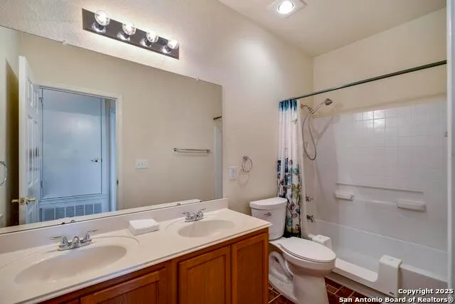
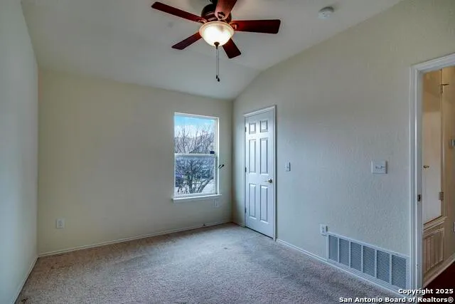
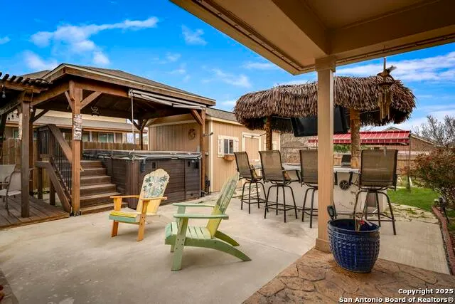
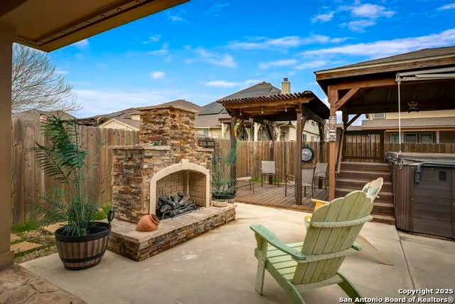
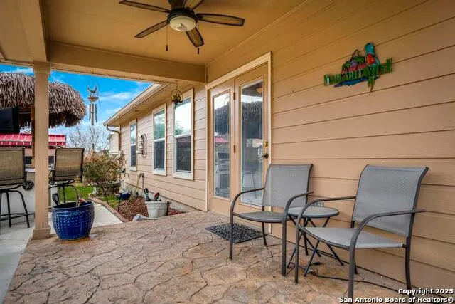
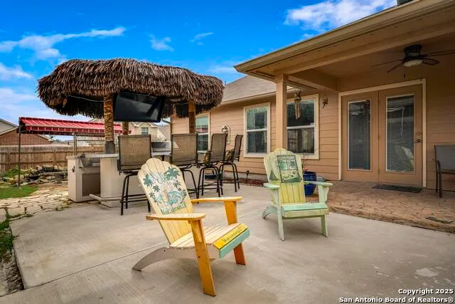
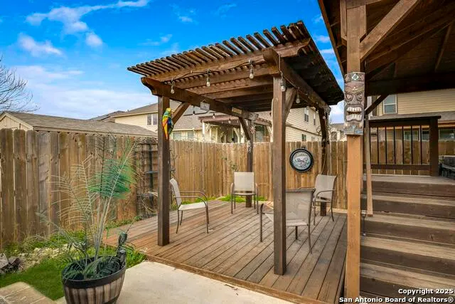
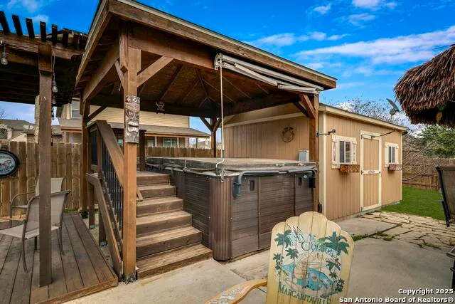
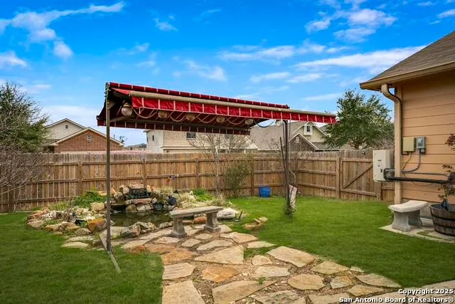
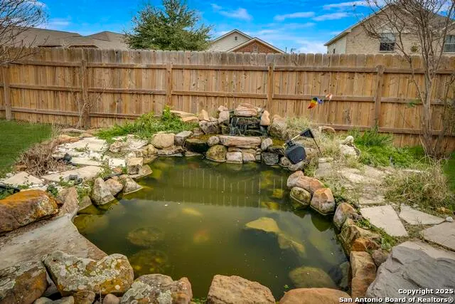
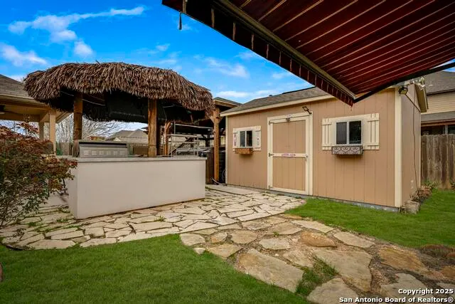
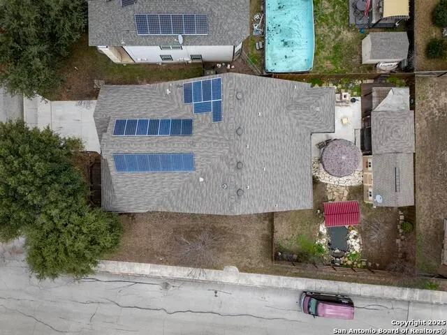
Seller offering $5K credit to Buyers and 1% CC Credit with Preferred Lender! Stunning brick home on a large corner lot featuring exceptional upgrades and an incredible backyard retreat. From the freshly stained front deck and beautifully trimmed oak trees to the thoughtfully designed interior, every detail will impress. A private study with French doors offers the perfect flex space, while the expansive family and dining rooms showcase engineered hardwood floors separated by a striking rock accent wall. The island kitchen features luxury vinyl flooring, stainless steel appliances, and an open layout ideal for entertaining. Step outside to your own backyard oasis with a covered patio, 12-person swim spa, gas fireplace, and Tiki-inspired outdoor kitchen complete with a gas grill, TV, sound system, and bar seating. Relax beside the tranquil pond, enjoy mature fruit trees, and take advantage of the Tuff Shed for additional storage. Paid-off solar panels, an outdoor lighting system, and numerous additional upgrades make this truly move-in ready!
| Elementary School | Middle School | High School |
|---|---|---|
| Tradition Elementary School | Heritage Middle School | East Central High School |
| Price History | |
|---|---|
| 8/9/2026 | Listed $309,000 |
| 9/4/2026 | 3$300,000 |
General Features
| Living Area | 1991 |
|---|---|
| Energy Efficiency | 13-15 SEER AX,Programmable Thermostat,12 + Attic Insulation,Double Pane Windows,Energy Star Appliances,Low E Windows,Storm Doors,Ceiling Fans |
| Construction | Pre-Owned |
| Heating | Central |
| Cooling | One Central |
| Bathrooms | 2 |
| HOA Fee | 130 |
| Subdivision | ESCONDIDO/PARC AT |
| Builder | Be Homes |
| Class | Single Residential |
| Type | Single Family Detached |
| Green Features | Drought Tolerant Plants,Solar Panels |
| Style | One Story,Traditional |
| Roof | Heavy Composition |
| HOA Mandatory | Mandatory |
| Miscellaneous | Home Service Plan,No City Tax,Virtual Tour,Cluster Mail Box,School Bus |
| Status | Active |
| HOA Frequency | Quarterly |
| Attached Garage | Yes |
| HOA Name | THE PARC AT ESCONDIDO HOA |
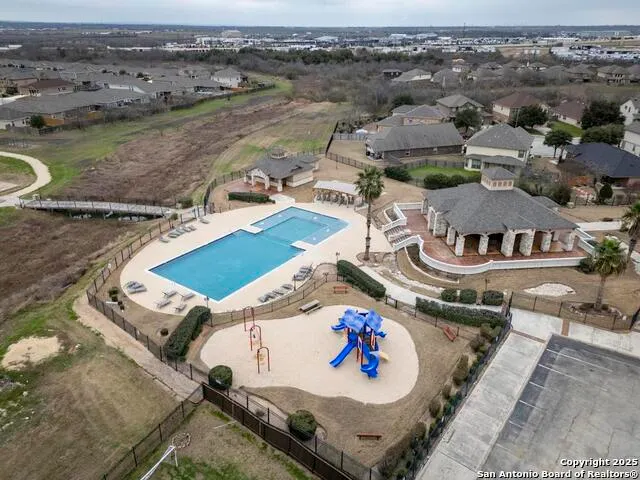
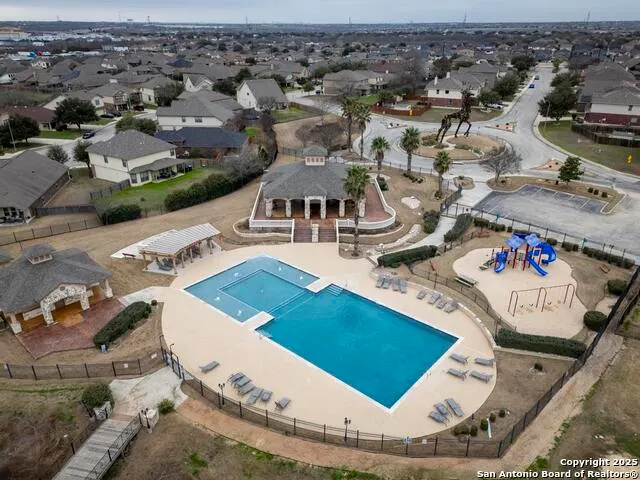
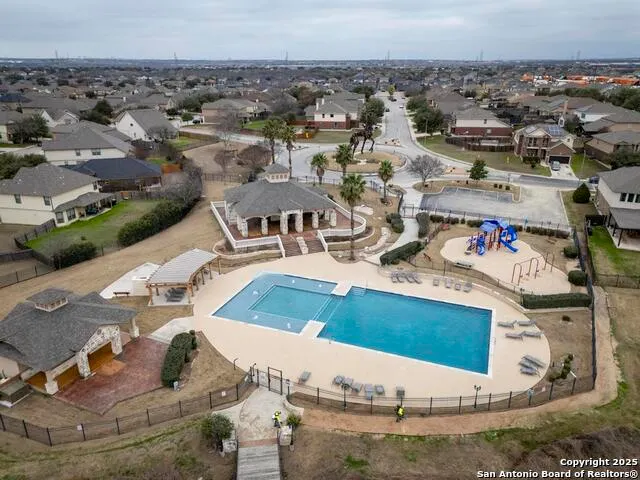
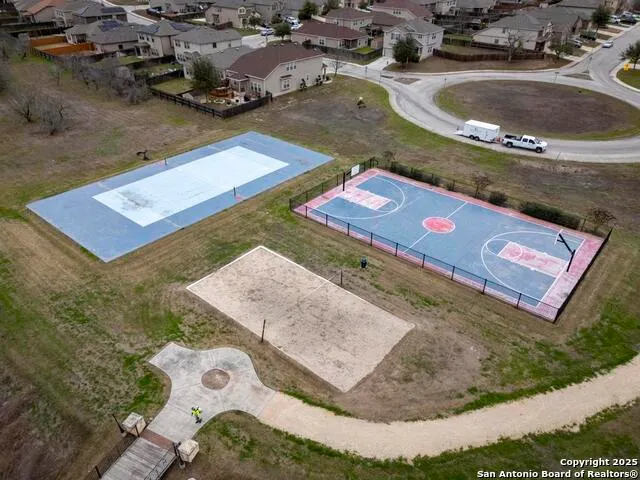
| Neighborhood Amenities | Pool,Tennis,Clubhouse,Park/Playground,Jogging Trails,Sports Court,Bike Trails,BBQ/Grill,Basketball Court,Volleyball Court,Other - See Remarks |
| Home Faces | South |
| Multiple HOA | No |
| Area | 1700 |
| Year Built | 2007 |
| High School | East Central |
| School District | East Central I.S.D |
| Accessibility | Int Door Opening 32 +,Ext Door Opening 36 +,Hallways 42 Wide,No Steps Down,Level Lot,No Stairs,First Floor Bath,Full Bath/Bed on 1st Flr,First Floor Bedroom,Stall Shower |
| Proposed Terms | Conventional,FHA,VA,Lease Option,TX Vet,Cash,100% Financing |
| Elementary School | Tradition |
| Middle School | Heritage |
| Legal Description | CB 5089D (THE PARC @ ESCONDIDO UT-1),BLOCK 47 LOT 14 2009-N |
| Potential Short Sale | No |
| Taxes | 5008.03 |
Interior Features
| Kitchen Length | 12 |
|---|---|
| Kitchen Width | 11 |
| Total Bedrooms | 3 |
| Full Baths | 2 |
| Interior Features | One Living Area,Separate Dining Room,Eat-In Kitchen,Two Eating Areas,Island Kitchen,Breakfast Bar,Walk-In Pantry,Study/Library,Utility Room Inside,Secondary Bedroom Down,1st Floor Lvl/No Steps,High C |
| Stories | 1 |
| Dining Room Length | 18 |
| Dining Room Width | 14 |
| Breakfast Room Length | 15 |
| Breakfast Room Width | 12 |
| Flooring | Carpeting,Wood,Vinyl |
| Heating Fuel | Natural Gas,Solar |
| # of Fireplaces | 1 |
| Bedroom2 Width | 10 |
| Bedroom3 Length | 12 |
| Bedroom3 Width | 11 |
| Entry Room Length | 14 |
| Entry Room Width | 9 |
| Family Room Length | 18 |
| Study/Office Length | 13 |
| Study/Office Width | 12 |
| WINDOW COVERINGS | All Remain |
Exterior Features
| Exterior | Brick,4 Sides Masonry,Cement Fiber |
|---|---|
| Foundation | Slab |
| Pool (Y/N) | No |
| Exterior Features | Patio Slab,Covered Patio,Bar-B-Que Pit/Grill,Gas Grill,Privacy Fence,Sprinkler System,Double Pane Windows,Storage Building/Shed,Gazebo,Has Gutters,Special Yard Lighting,Mature Trees,Outdoor Kitchen,S |
| Lot Dimensions | 69 x 124 |
| Pool | Hot Tub,Pool is Heated |
| Lot Size | 0.18 |
| Water/Sewer | Water System,Sewer System |
| Lot Description | Corner,Mature Trees (ext feat),Level |
| Inclusions | Ceiling Fans,Washer Connection,Dryer Connection,Washer,Dryer,Microwave Oven,Stove/Range,Refrigerator,Disposal,Dishwasher,Smoke Alarm,Gas Water Heater,Garage Door Opener |
| Lot Improvements | Street Paved,Curbs,Sidewalks,Streetlights,Fire Hydrant w/in 500' |
| Garage Parking | Two Car Garage,Attached,Oversized |
Amenities
- Foreclosure
- Views
- Short Sale
- New Construction
- Adult 55+
- Lease To Own
- No HOA Fees
- Furnished
- Primary On Main
- Air Conditioning
- Seller Finance
- Green
- Fixer Upper
- Horse
- Golf
- Fireplace
- Deck
- Garage
- Basement
- Pool
Property vs Single Family Average in 78109
Price
Taxes
Year Built
Visits
In The Neighborhood
Just Listed
Converse
$ 349,500
8822 Falcon Park
Converse, TX 78109
- Type
- Single Family
- Size
- 2,958 SqFt
- Rooms
- 4 Beds + 2.5 Baths
Daniels & Daniels Real Estate 210-764-3444
Converse
$ 345,000
8905 Palmetto Park
Converse, TX 78109
- Type
- Single Family
- Size
- 2,958 SqFt
- Rooms
- 4 Beds + 3.5 Baths
True Valor Realty 210-570-9475
Reduced
Converse
$ 215,000
9007 Kissena Park
Converse, TX 78109
- Type
- Single Family
- Size
- 1,609 SqFt
- Rooms
- 3 Beds + 2 Baths
Texas Ally Real Estate Group 512-763-2559
 Information provided courtesy of LERA MLS. IDX information is provided exclusively for consumers' personal, non-commercial use and may not be used for any purpose other than to identify prospective properties consumers may be interested in purchasing. Information is believed to be accurate but not guaranteed. Provided courtesy of LERA MLS. Copyright 2026 LERA MLS, All Rights Reserved. Data last updated September 22, 2026 2:21 AM UTC
 All information deemed reliable but not guaranteed. All properties are subject to prior sale, change or withdrawal. Neither listing broker(s) or information provider(s) shall be responsible for any typographical errors, misinformation, misprints and shall be held totally harmless. Listing(s) information is provided for consumer's personal, non-commercial use and may not be used for any purpose other than to identify prospective properties consumers may be interested in purchasing. The data relating
