
Open House Sat, Sep 26th 12:00 PM - 03:00 PM - Eco Friendly






Address
6706 Secession, San Antonio, TX
Price
$ 289,900
Property Attributes
- MLS#2018836
- TypeSingle Family
- Listing Status Active
- CountyBEXAR
- CitySan Antonio
- Area0400
- NeighborhoodLincoln Park
- Zip78240
- StyleOne Story
- Year Built1986
- Taxes$ 6188
- Price$ 289,900
- Bedrooms3
- Full Bathrooms2
- Half Bathrooms0
- Sqr Footage1446
- Lot Size0.143 Acres
Data Source:
LERA MLS
Property Description
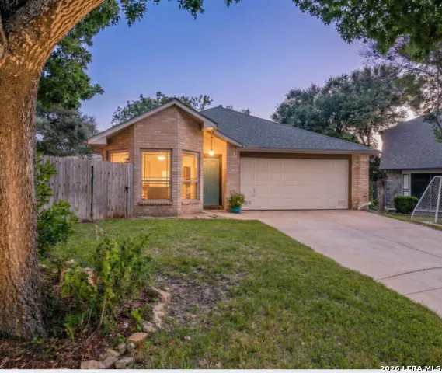
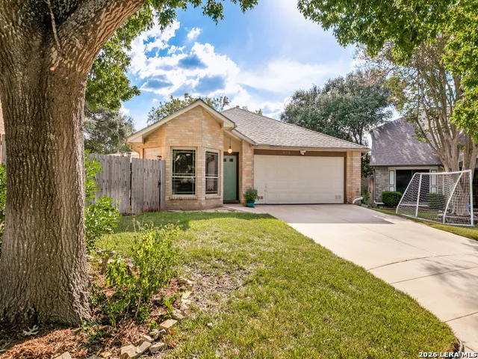
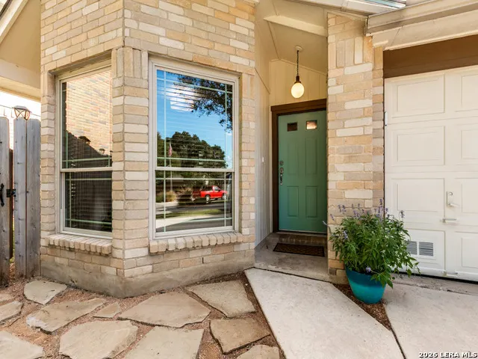
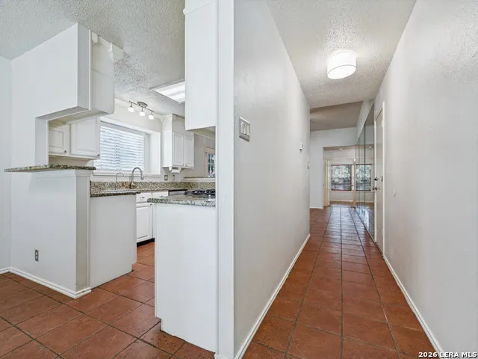
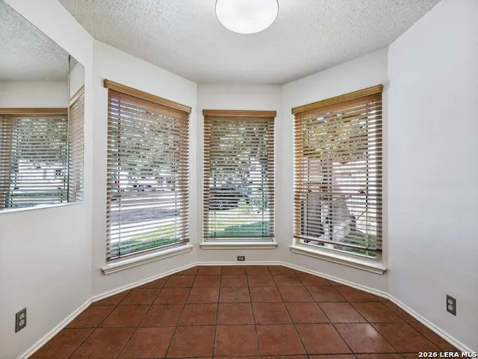
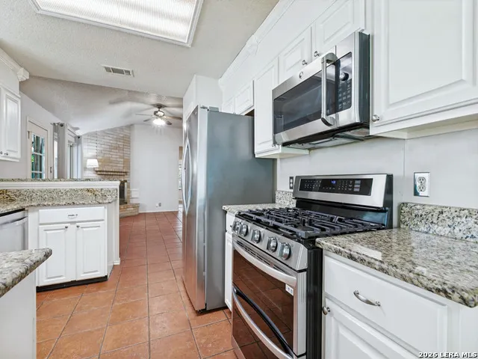
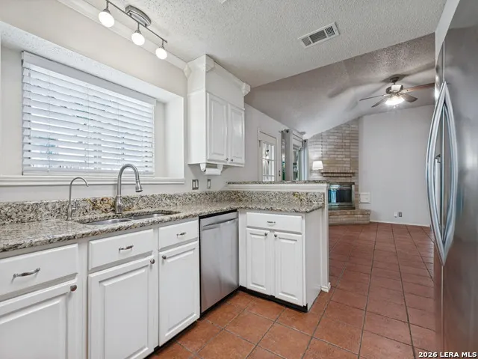
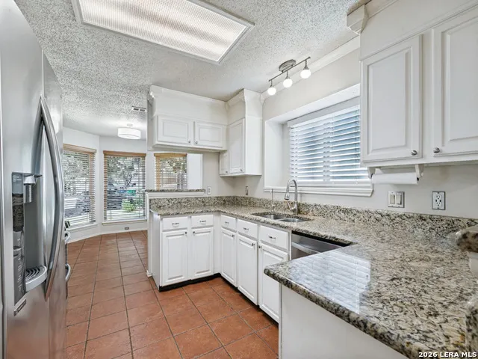
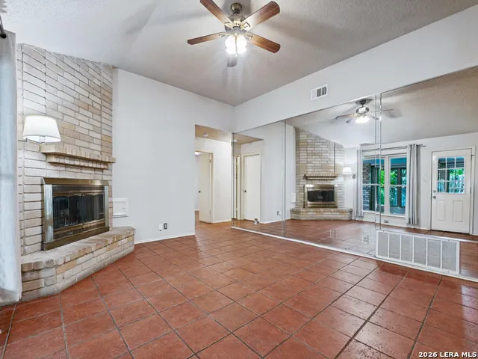
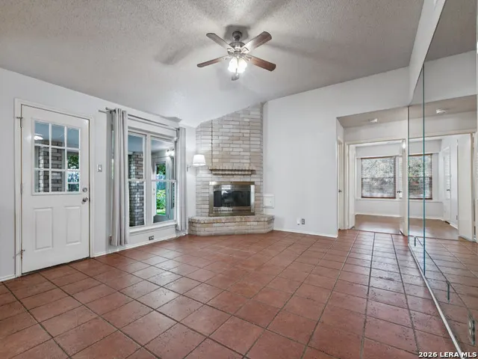
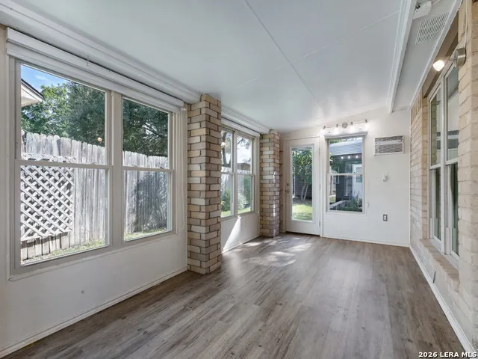
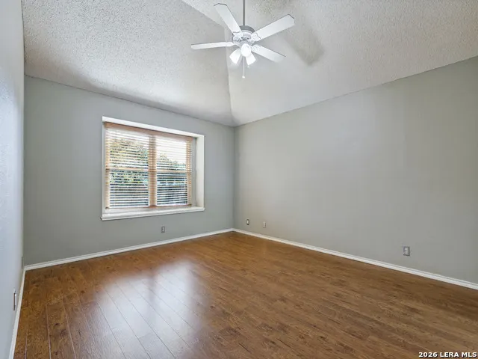
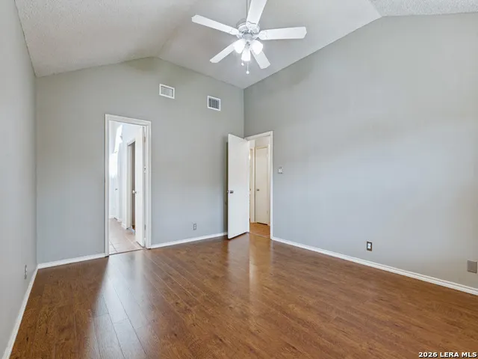
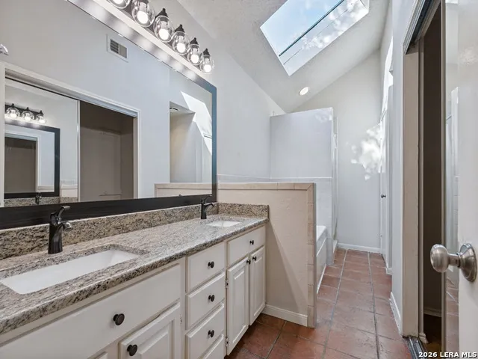
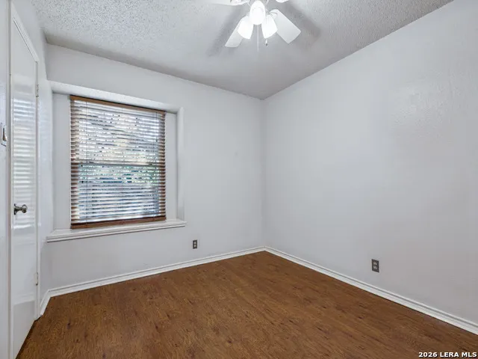
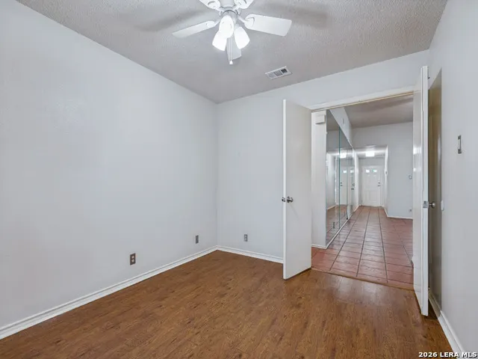
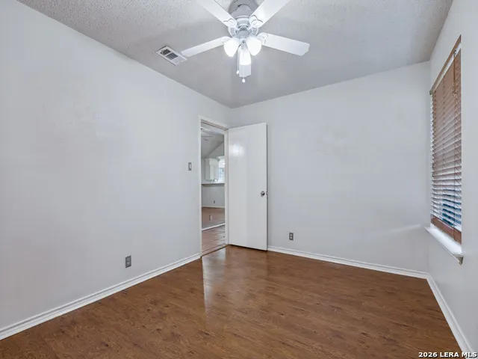
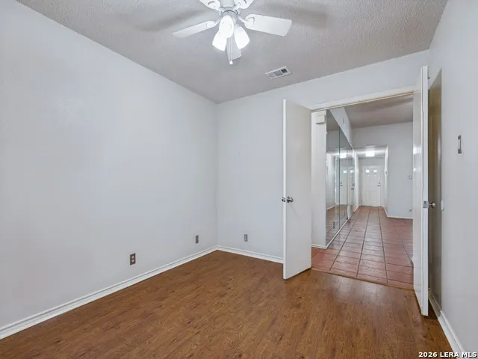
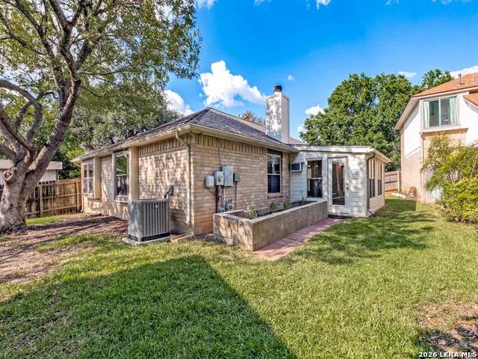
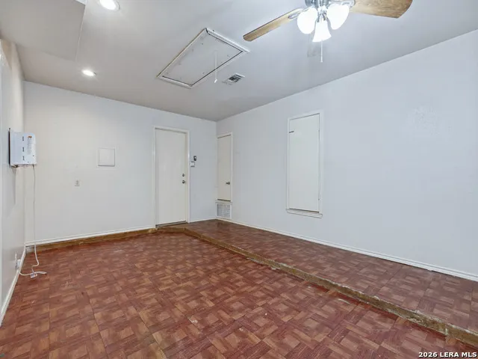
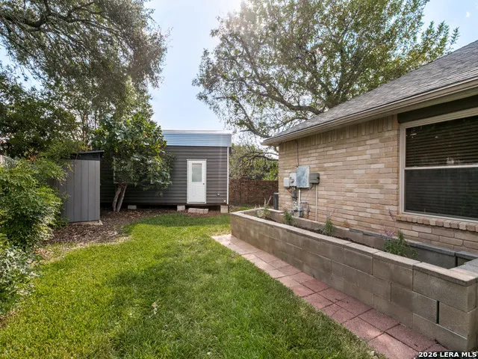
**Open House Saturday, 9/26 from 12-3** Nestled in a quiet cul-de-sac near the Medical Center, this updated 3-bedroom, 2-bathroom home offers major system upgrades, including new energy-efficient double-pane windows, a brand-new RUUD AC, leafless gutters, and a 9-year-old roof. Inside, enjoy granite countertops and full-home water filter, water softener, and reverse osmosis drinking water system. The primary bath features upgraded granite and a skylight flooding the space with natural light. Flexible living space abounds with a bright enclosed porch equipped with a dedicated window AC unit, plus an enclosed garage perfect for a home gym, studio, or craft room. The backyard is an outdoor retreat with a smart sprinkler system (front and back) and raised garden bed with dedicated irrigation. Plus, there is no mandatory HOA! Located approximately 1/3 mile from a trailhead connecting to 20+ miles of paved Leon Creek Greenway trails for walking, running, and biking, with McWillie's Golf Driving Range just minutes away. SPECIAL FEATURE: A 300 sq. ft. temperature-controlled Morgan Buildings metal workshop is available for separate purchase as a non-realty item. Insulated on all four sides and equipped with two storage lofts, this exceptionally versatile space is well suited for woodworking, tools, hobbies, a studio, or extensive storage. It is available as a non realty item and is being sold separately.
| Elementary School | Middle School | High School |
|---|---|---|
| Thornton Elementary School | Rudder Middle School | Marshall High School |
| Price History | |
|---|---|
| 9/24/2026 | Listed $289,900 |
General Features
| Living Area | 1446 |
|---|---|
| Energy Efficiency | Double Pane Windows,Ceiling Fans |
| Construction | Pre-Owned |
| Heating | Central |
| Cooling | One Central |
| Bathrooms | 2 |
| Subdivision | LINCOLN PARK |
| Builder | Unknown |
| Class | Single Residential |
| Type | Single Family Detached |
| Green Features | EF Irrigation Control |
| Style | One Story |
| Roof | Composition |
| HOA Mandatory | Voluntary |
| Status | New |
| Attached Garage | No |
| Neighborhood Amenities | None |
| Area | 0400 |
| Year Built | 1986 |
| High School | Marshall |
| School District | Northside |
| Proposed Terms | Conventional,FHA,VA,Cash |
| Elementary School | Thornton |
| Middle School | Rudder |
| Legal Description | Ncb: 17412 Blk: 8 Lot: 69 Lincoln Park Subd Unit-1 |
| Potential Short Sale | No |
| Taxes | 6188 |
Interior Features
| Kitchen Length | 12 |
|---|---|
| Kitchen Width | 10 |
| Total Bedrooms | 3 |
| Full Baths | 2 |
| Interior Features | One Living Area,Eat-In Kitchen,Breakfast Bar,Florida Room,1st Floor Lvl/No Steps,Converted Garage,Pull Down Storage,Skylights,High Speed Internet,Laundry in Closet,Laundry Main Level,Telephone,Attic |
| Stories | 1 |
| Breakfast Room Length | 10 |
| Breakfast Room Width | 11 |
| Flooring | Ceramic Tile |
| Living Room Width | 15 |
| Heating Fuel | Natural Gas |
| # of Fireplaces | 1 |
| Bedroom2 Width | 9 |
| Bedroom3 Length | 12 |
| Bedroom3 Width | 9 |
| Entry Room Length | 14 |
| Entry Room Width | 3 |
| Living Room Length | 18 |
| WINDOW COVERINGS | All Remain |
Exterior Features
| Exterior | Brick,4 Sides Masonry |
|---|---|
| Foundation | Slab |
| Pool (Y/N) | No |
| Exterior Features | Privacy Fence,Sprinkler System,Double Pane Windows,Storage Building/Shed,Has Gutters,Special Yard Lighting,Mature Trees |
| Pool | None |
| Lot Size | 0.143 |
| Water/Sewer | City |
| Inclusions | Ceiling Fans,Washer Connection,Dryer Connection,Washer,Dryer,Self-Cleaning Oven,Microwave Oven,Stove/Range,Gas Cooking,Refrigerator,Disposal,Dishwasher,Ice Maker Connection,Carbon Monoxide Detector,C |
| Garage Parking | None/Not Applicable |
Amenities
- Foreclosure
- Views
- Short Sale
- New Construction
- Adult 55+
- Lease To Own
- No HOA Fees
- Furnished
- Primary On Main
- Air Conditioning
- Seller Finance
- Green
- Fixer Upper
- Horse
- Golf
- Fireplace
- Deck
- Garage
- Basement
- Pool
Property vs Single Family Average in 78240
Price
Taxes
Year Built
In The Neighborhood
Eco Friendly
San Antonio
$ 299,999
9218 Red Leg Dr
San Antonio, TX 78240
- Type
- Single Family
- Size
- 1,876 SqFt
- Rooms
- 3 Beds + 2 Baths
Real Broker, LLC 855-450-0442
San Antonio
$ 299,900
9202 Victory Pass Dr
San Antonio, TX 78240
- Type
- Single Family
- Size
- 2,660 SqFt
- Rooms
- 4 Beds + 2.5 Baths
Magnolia Realty 830-885-5337
Reduced
San Antonio
$ 309,000
9115 Maverick Pass
San Antonio, TX 78240
- Type
- Single Family
- Size
- 1,587 SqFt
- Rooms
- 3 Beds + 2 Baths
Texas Premier Realty 210-844-8683
Reduced
San Antonio
$ 269,000
9219 Broxton Dr
San Antonio, TX 78240
- Type
- Single Family
- Size
- 1,717 SqFt
- Rooms
- 3 Beds + 2.5 Baths
Realty Advantage 210-495-5252
Reduced
San Antonio
$ 299,999
9219 Big Bethel Dr
San Antonio, TX 78240
- Type
- Single Family
- Size
- 1,768 SqFt
- Rooms
- 3 Beds + 2.5 Baths
Real Broker, LLC 855-450-0442
Reduced
Longview
$ 59,250
701 Roosevelt
Longview, TX 75601
- Type
- Single Family
- Size
- 1,020 SqFt
- Rooms
- 3 Beds + 1 Baths
Homebuying Homeselling Realty LLC 210-588-9907
 Information provided courtesy of LERA MLS. IDX information is provided exclusively for consumers' personal, non-commercial use and may not be used for any purpose other than to identify prospective properties consumers may be interested in purchasing. Information is believed to be accurate but not guaranteed. Provided courtesy of LERA MLS. Copyright 2026 LERA MLS, All Rights Reserved. Data last updated September 24, 2026 2:30 AM UTC
 All information deemed reliable but not guaranteed. All properties are subject to prior sale, change or withdrawal. Neither listing broker(s) or information provider(s) shall be responsible for any typographical errors, misinformation, misprints and shall be held totally harmless. Listing(s) information is provided for consumer's personal, non-commercial use and may not be used for any purpose other than to identify prospective properties consumers may be interested in purchasing. The data relating
