
Open House Sun, Sep 27th 01:00 PM - 03:00 PM





Address
28 Campden Cir, San Antonio, TX
Price
$ 499,900
Property Attributes
- MLS#2018837
- TypeSingle Family
- Listing Status Active
- CountyBEXAR
- CitySan Antonio
- Area1300
- NeighborhoodOakwell Farms
- Zip78218
- StyleOne Story
- Year Built1992
- Taxes$ 10880
- Price$ 499,900
- Bedrooms2
- Full Bathrooms3
- Half Bathrooms0
- Sqr Footage2168
- Lot Size0.1326 Acres
Data Source:
LERA MLS
Property Description
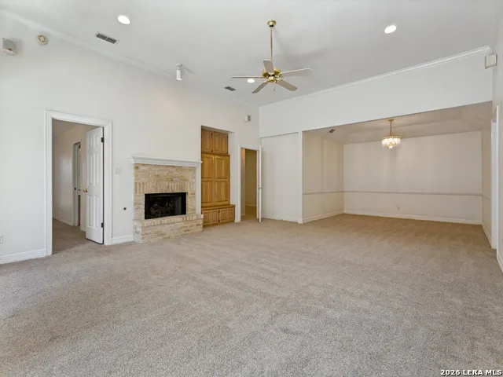
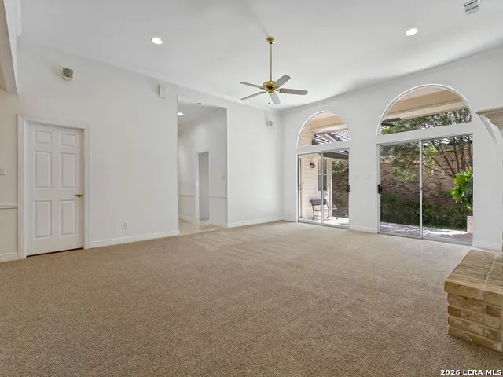
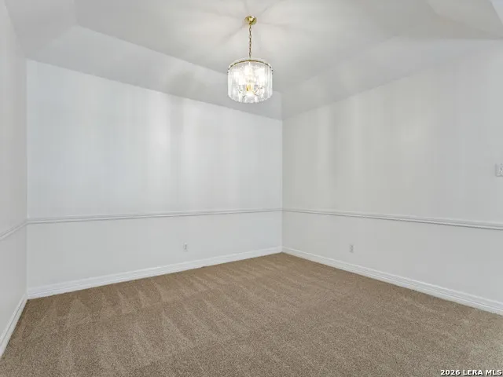
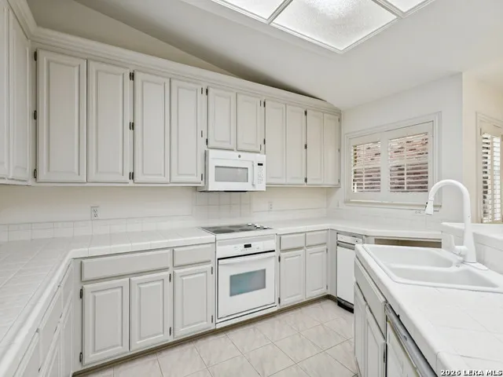
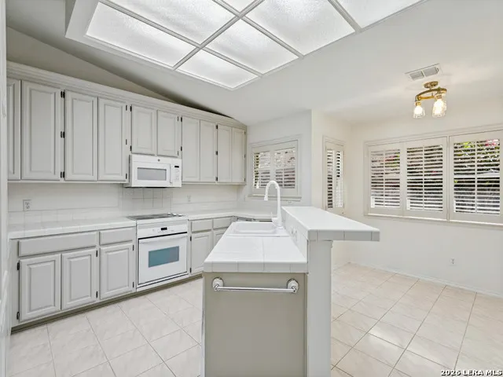
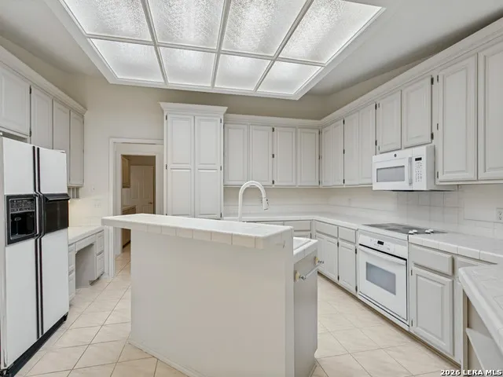
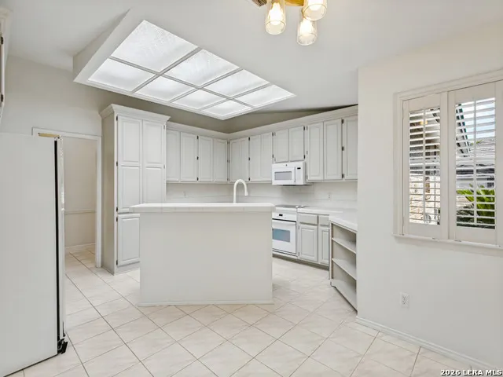
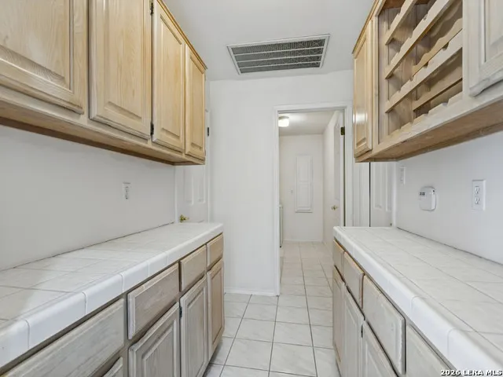
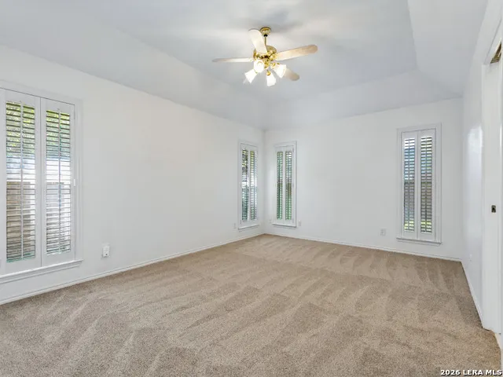
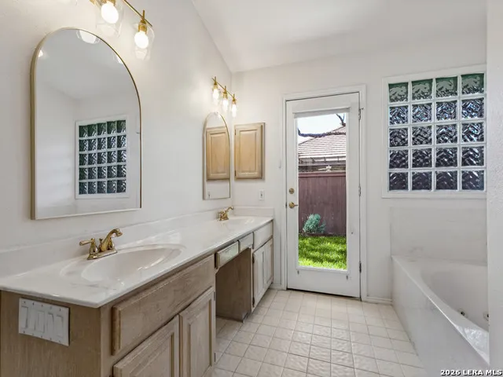
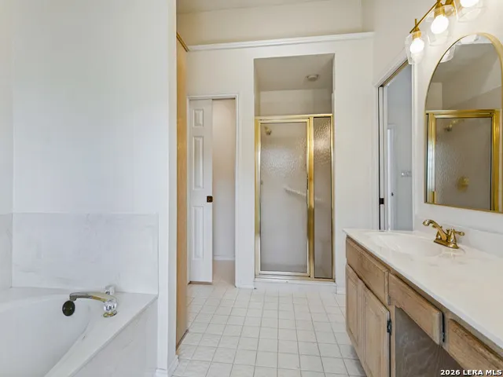
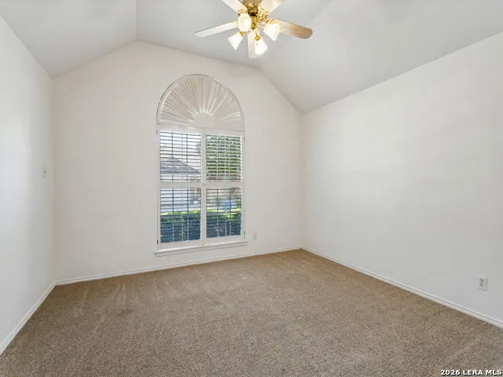
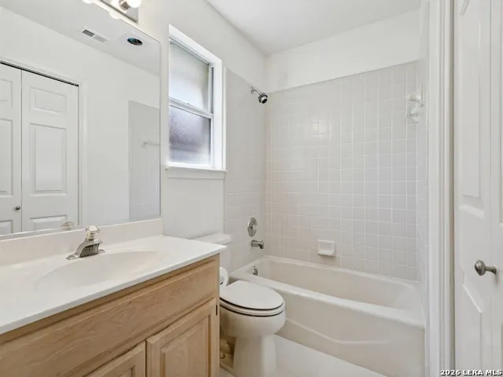
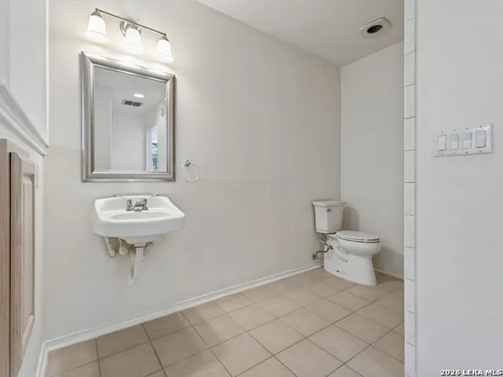
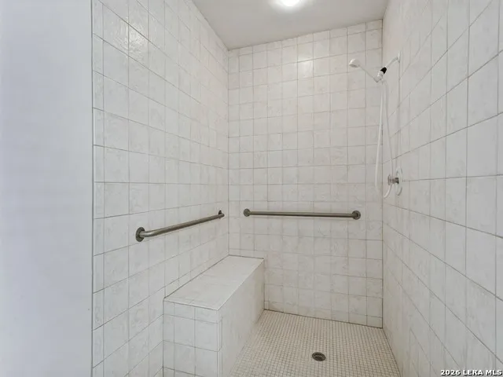
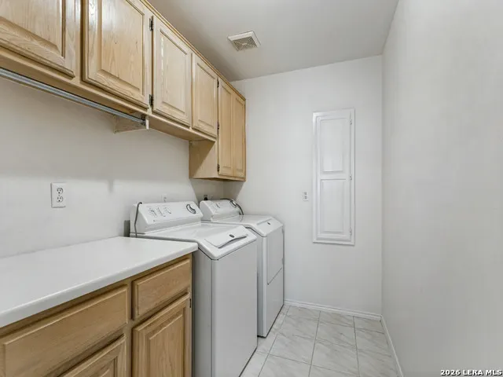
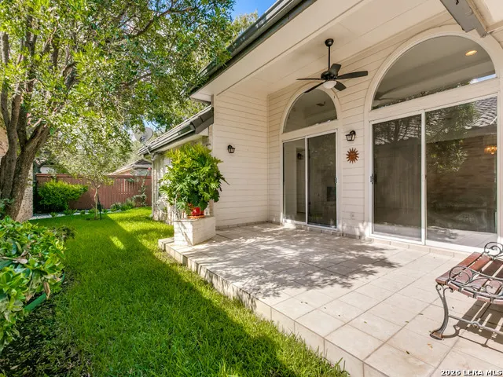
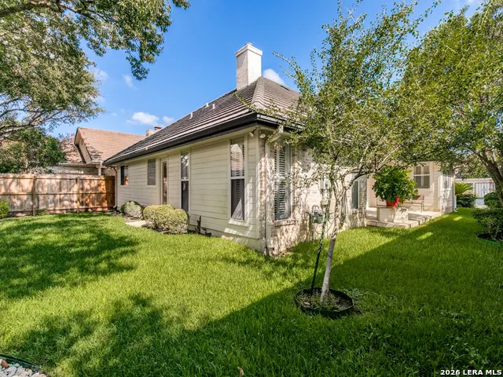
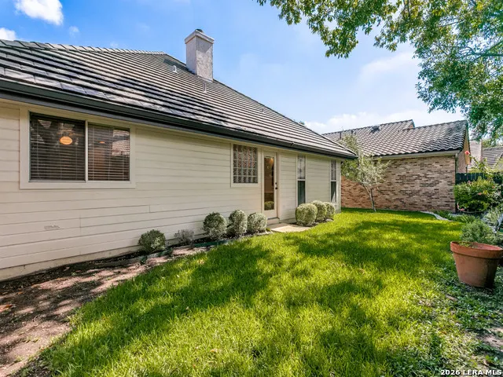
OPEN HOUSE SUNDAY SEPT. 27 1:00 - 3:00. Welcome to a beautifully designed 2,168 square foot home tucked inside guard gated Oakwell Farms. A spacious living area with a fireplace offers plenty of room for everyday living and entertaining. The kitchen features a breakfast bar and built in desk, complemented by a butler's pantry with additional counter space and cabinetry. The large primary suite includes a bath with double vanities, separate tub and shower and an impressive walk in closet. A secondary bedroom features its own private bath. A versatile study or office provides flexible living space and also features a zero-threshold shower. A generously sized utility room is a standout, offering a closet, abundant cabinetry and dedicated folding counter. Outside, the beautiful backyard and patio create an inviting setting for relaxing, dining or entertaining. Enjoy the Oakwell Farms lifestyle with guard-gated entry, neighborhood pool, tennis and pickleball courts, playground and walking trails. Come visit today!
| Elementary School | Middle School | High School |
|---|---|---|
| Northwood Elementary School | Garner Middle School | Macarthur High School |
| Price History | |
|---|---|
| 9/24/2026 | Listed $499,900 |
General Features
| Living Area | 2168 |
|---|---|
| Construction | Pre-Owned |
| Heating | Central |
| Cooling | One Central |
| Bathrooms | 3 |
| HOA Fee | 715.9 |
| Subdivision | Oakwell Farms |
| Builder | unknown |
| Class | Single Residential |
| Type | Single Family Detached |
| Style | One Story |
| Roof | Tile |
| HOA Mandatory | Mandatory |
| Status | New |
| HOA Frequency | Annually |
| Attached Garage | No |
| HOA Name | OAKWELL FARMS HOMEOWNERS ASSCOCIATION |
| Neighborhood Amenities | Controlled Access,Pool,Tennis,Clubhouse,Park/Playground,Jogging Trails,Sports Court,Bike Trails,Basketball Court,Guarded Access |
| Multiple HOA | No |
| Area | 1300 |
| Year Built | 1992 |
| High School | Macarthur |
| School District | North East I.S.D. |
| Accessibility | Grab Bars in Bathroom(s),Level Lot,Level Drive,No Stairs,First Floor Bath,Full Bath/Bed on 1st Flr |
| Proposed Terms | Conventional,FHA,VA,Cash |
| Elementary School | Northwood |
| Middle School | Garner |
| Legal Description | NCB 17182 Blk 2 LOT 191 |
| Potential Short Sale | No |
| Taxes | 10880.47 |
Interior Features
| Kitchen Length | 16 |
|---|---|
| Kitchen Width | 13 |
| Total Bedrooms | 2 |
| Full Baths | 3 |
| Interior Features | One Living Area,Liv/Din Combo,Eat-In Kitchen,Two Eating Areas,Breakfast Bar,Study/Library,Utility Room Inside,Secondary Bedroom Down,1st Floor Lvl/No Steps,High Ceilings,Open Floor Plan,Pull Down Sto |
| Stories | 1 |
| Dining Room Length | 13 |
| Dining Room Width | 11 |
| Breakfast Room Length | 9 |
| Breakfast Room Width | 7 |
| Flooring | Carpeting,Ceramic Tile |
| Living Room Width | 18 |
| Utility Room Length | 11 |
| Utility Room Width | 6 |
| Heating Fuel | Electric |
| # of Fireplaces | 1 |
| Bedroom2 Width | 13 |
| Entry Room Length | 23 |
| Entry Room Width | 5 |
| Living Room Length | 22 |
| Study/Office Length | 17 |
| Study/Office Width | 9 |
| WINDOW COVERINGS | All Remain |
Exterior Features
| Exterior | Brick |
|---|---|
| Foundation | Slab |
| Pool (Y/N) | No |
| Exterior Features | Patio Slab,Privacy Fence,Wrought Iron Fence,Sprinkler System,Has Gutters |
| Pool | None |
| Lot Size | 0.1326 |
| Water/Sewer | City |
| Inclusions | Ceiling Fans,Chandelier,Washer Connection,Dryer Connection,Washer,Dryer,Cook Top,Microwave Oven,Stove/Range,Refrigerator,Disposal,Dishwasher,Trash Compactor,Water Softener (owned),Security System (Ow |
| Garage Parking | Two Car Garage |
Amenities
- Foreclosure
- Views
- Short Sale
- New Construction
- Adult 55+
- Lease To Own
- No HOA Fees
- Furnished
- Primary On Main
- Air Conditioning
- Seller Finance
- Green
- Fixer Upper
- Horse
- Golf
- Fireplace
- Deck
- Garage
- Basement
- Pool
Property vs Single Family Average in 78218
Price
Taxes
Year Built
In The Neighborhood
Just Listed
San Antonio
$ 349,000
158 Oakwell Farms
San Antonio, TX 78218
- Type
- Single Family
- Size
- 1,934 SqFt
- Rooms
- 3 Beds + 2.5 Baths
Compass RE Texas, LLC 512-720-6460
Primary On Main
San Antonio
$ 725,000
9 Scarborough Sq
San Antonio, TX 78218
- Type
- Single Family
- Size
- 3,844 SqFt
- Rooms
- 4 Beds + 2.5 Baths
Real Broker, LLC 855-450-0442
San Antonio
$ 619,000
111 Westwood Way
San Antonio, TX 78218
- Type
- Single Family
- Size
- 2,391 SqFt
- Rooms
- 3 Beds + 2.5 Baths
San Antonio Portfolio KW RE 210-698-9996
San Antonio
$ 499,999
84 Granburg Circle
San Antonio, TX 78218
- Type
- Single Family
- Size
- 2,655 SqFt
- Rooms
- 4 Beds + 2.5 Baths
Watters International Realty 512-646-0038
Open House
San Antonio
$ 534,900
27 Fonthill Way
San Antonio, TX 78218
- Type
- Single Family
- Size
- 2,217 SqFt
- Rooms
- 2 Beds + 2.5 Baths
Central Metro Realty 737-249-9010
San Antonio
$ 460,000
6 Cottesmore Ct
San Antonio, TX 78218
- Type
- Single Family
- Size
- 2,084 SqFt
- Rooms
- 2 Beds + 2.5 Baths
Phyllis Browning Company 210-824-7878
Reduced
San Antonio
$ 599,000
104 Oakwell Farms Pkwy
San Antonio, TX 78218
- Type
- Single Family
- Size
- 2,648 SqFt
- Rooms
- 4 Beds + 2.5 Baths
Real Estate Muses 210-485-9913
Views
San Antonio
$ 1,100,000
11 Westerleigh
San Antonio, TX 78218
- Type
- Single Family
- Size
- 3,887 SqFt
- Rooms
- 4 Beds + 3.5 Baths
Keller Williams City-View 210-696-9996
San Antonio
$ 399,000
10 Oakwell Farms Pkwy
San Antonio, TX 78218
- Type
- Single Family
- Size
- 2,014 SqFt
- Rooms
- 3 Beds + 2 Baths
Davidson Properties, Inc. 210-826-1616
 Information provided courtesy of LERA MLS. IDX information is provided exclusively for consumers' personal, non-commercial use and may not be used for any purpose other than to identify prospective properties consumers may be interested in purchasing. Information is believed to be accurate but not guaranteed. Provided courtesy of LERA MLS. Copyright 2026 LERA MLS, All Rights Reserved. Data last updated September 24, 2026 2:30 AM UTC
 All information deemed reliable but not guaranteed. All properties are subject to prior sale, change or withdrawal. Neither listing broker(s) or information provider(s) shall be responsible for any typographical errors, misinformation, misprints and shall be held totally harmless. Listing(s) information is provided for consumer's personal, non-commercial use and may not be used for any purpose other than to identify prospective properties consumers may be interested in purchasing. The data relating
