
Primary on Main



Address
2311 Brighton Oaks, San Antonio, TX
Price
$ 524,900
Property Attributes
- MLS#2019051
- TypeSingle Family
- Listing Status Active
- CountyBEXAR
- CitySan Antonio
- Area0600
- NeighborhoodSummerfield
- Zip78231
- StyleTwo Story,Contemporary
- Year Built1993
- Taxes$ 11151
- Price$ 524,900
- Bedrooms4
- Full Bathrooms3
- Half Bathrooms0
- Sqr Footage2571
- Lot Size0.165 Acres
Data Source:
LERA MLS
Property Description
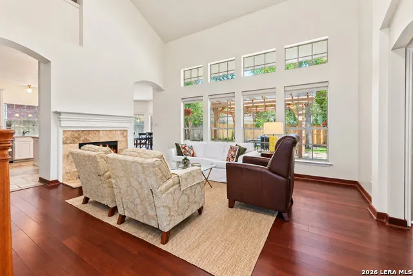
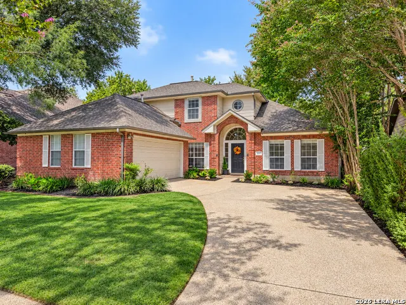
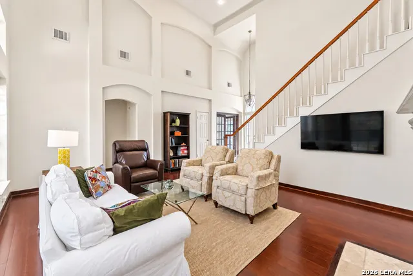
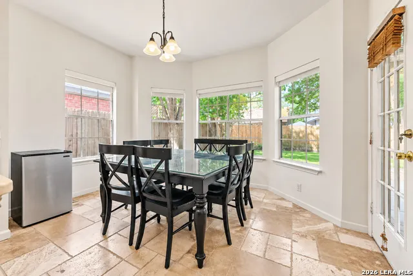
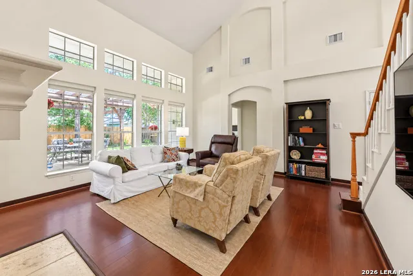
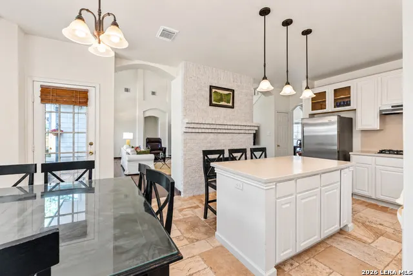
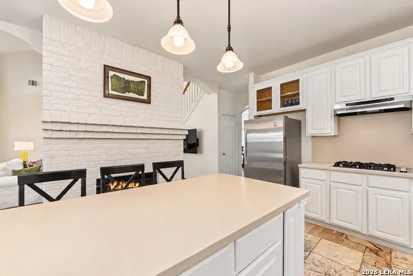
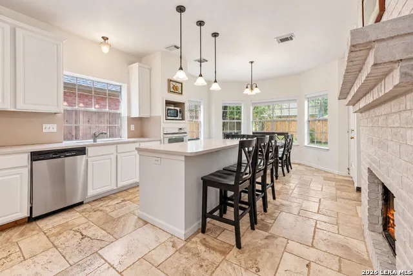
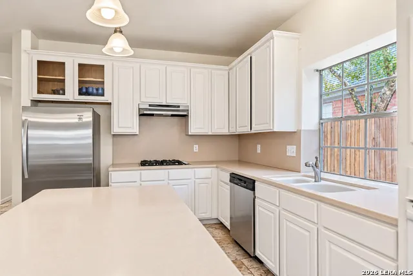
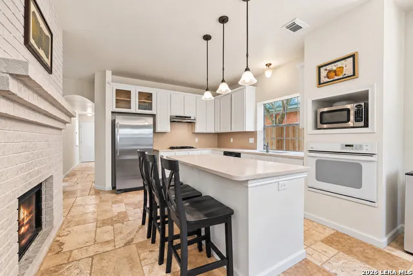
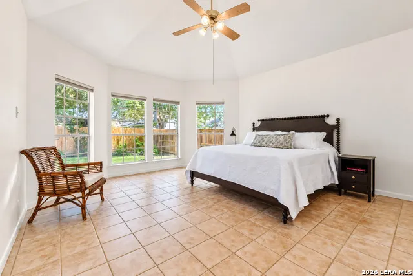
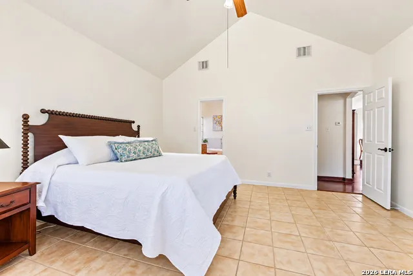
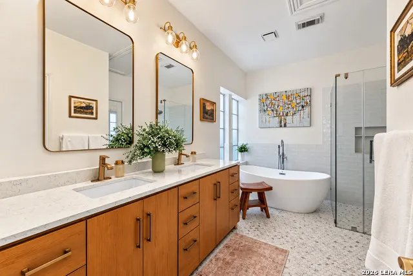
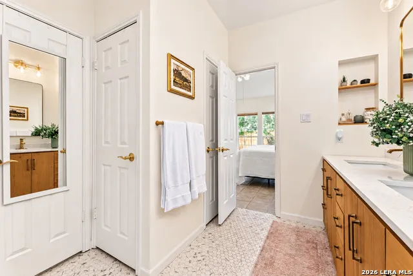
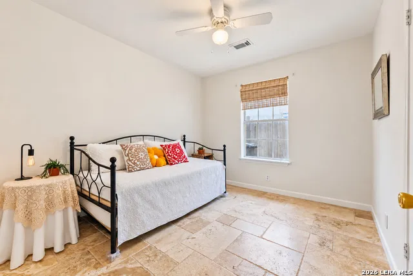
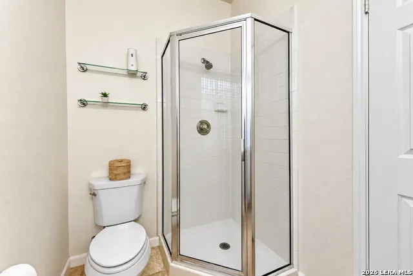
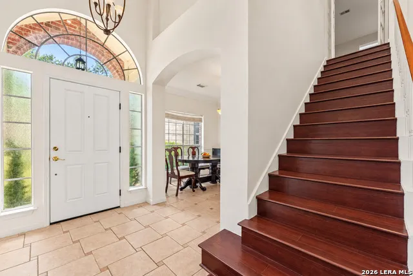
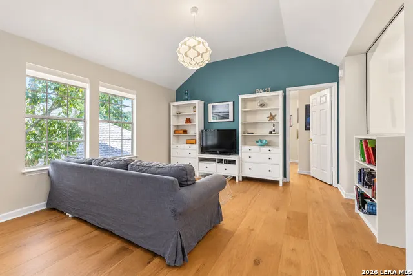
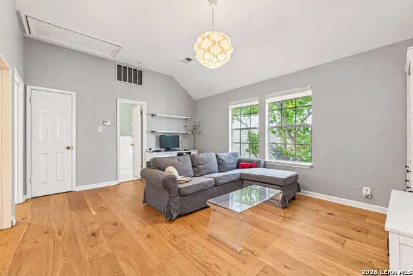
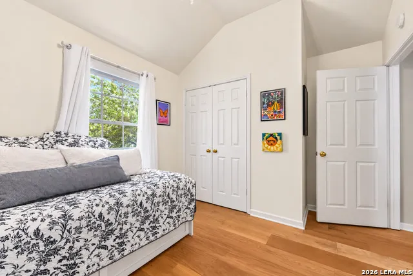
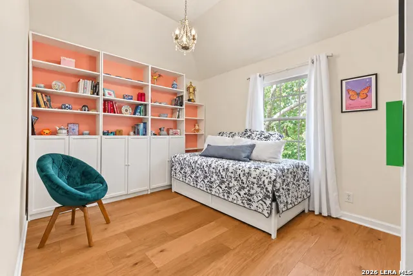
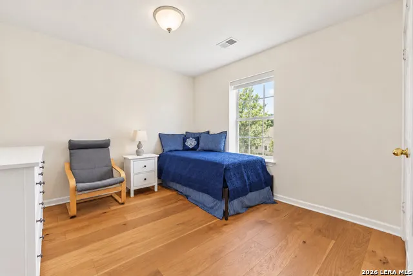
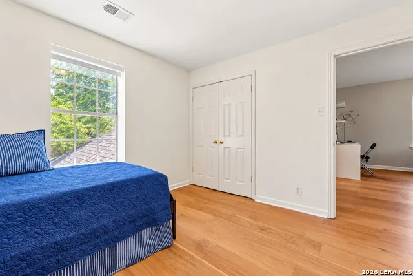
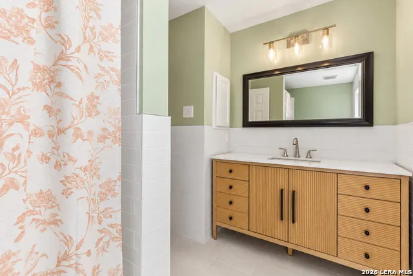
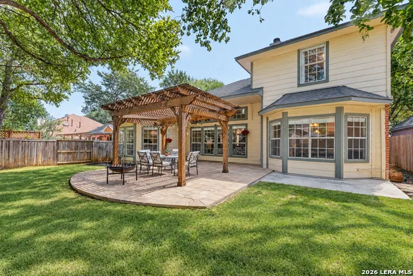
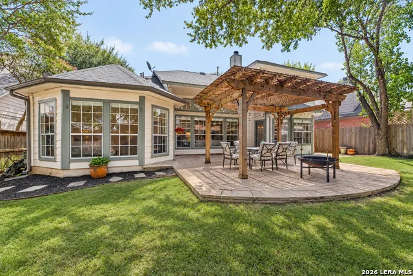
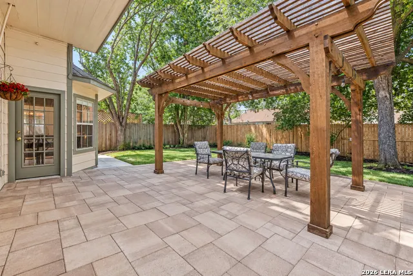
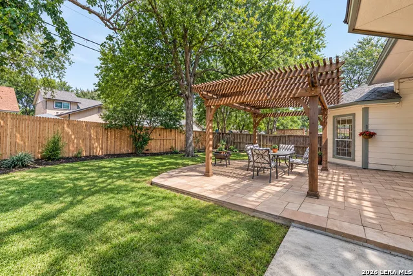
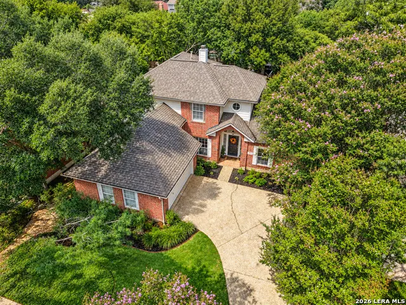
This is the house your kids will remember. Set behind the guarded gates of Summerfield, one of North San Antonio's most loved neighborhoods, this 4 bedroom, 3 bath home sits on a quiet, tree-lined street in the sought-after Churchill feeder of NEISD, zoned to Oak Meadow Elementary, Jackson Middle, and Churchill High. The location is hard to beat. You're right off the attractive corner of NW Military Highway and Wurzbach Parkway, next to Alon Town Centre with its HEB Alon Market, shops, cafes, and restaurants, and just minutes from the Barshop JCC with its pools, tennis courts, fitness center, and family programs open to all. Step through the arched brick entry and you're met with a soaring two-story great room, a wall of windows, warm wood floors, and a fireplace made for slow mornings and holiday nights. The curved staircase and light-filled foyer make a first impression buyers don't forget. The heart of the home flows from the island kitchen with white cabinets, gas cooktop, and stainless appliances into a sunny bay-window breakfast nook and a cozy see-through fireplace. Downstairs living is a rare find here. The private primary suite is on the main floor, along with a second bedroom and full bath perfect for guests or multi-generational living, plus a dedicated home office for remote work. The renovated primary bath feels like a spa, with a freestanding soaking tub, a frameless glass shower, marble-look tile, and a double vanity. Upstairs you'll find more bedrooms and a vaulted bonus room that flexes as a media room, game room, or playroom. Out back, a pergola-covered patio looks over a level, fully fenced yard shaded by mature trees, ideal for weekend cookouts with room for kids and pets to run. Add fresh paint, updated landscaping, high ceilings, and multiple living areas, and you have a home that lives large and feels like home the moment you walk in. Homes in guarded, gated Summerfield with a downstairs primary, a true home office, and a spa-style bath don't come along often in the Churchill school zone. Come see why this one is special.
| Elementary School | Middle School | High School |
|---|---|---|
| Oak Meadow Elementary School | Jackson Middle School | Churchill High School |
| Price History | |
|---|---|
| 9/24/2026 | Listed $524,900 |
General Features
| Living Area | 2571 |
|---|---|
| Construction | Pre-Owned |
| Heating | Central |
| Cooling | Two Central |
| Bathrooms | 3 |
| HOA Fee | 400 |
| Subdivision | SUMMERFIELD |
| Builder | Unknown |
| Class | Single Residential |
| Type | Single Family Detached |
| Style | Two Story,Contemporary |
| Roof | Composition |
| HOA Mandatory | Mandatory |
| Status | New |
| HOA Frequency | Quarterly |
| Attached Garage | No |
| HOA Name | SUMMERFIELD HOMEOWNERS ASSOCIATION |
| Neighborhood Amenities | Controlled Access,Pool,Tennis,Clubhouse,Park/Playground,Jogging Trails,Sports Court,Bike Trails,Basketball Court,Guarded Access |
| Multiple HOA | No |
| Area | 0600 |
| Year Built | 1993 |
| High School | Churchill |
| School District | North East I.S.D. |
| Proposed Terms | Conventional,FHA,VA,Cash |
| Elementary School | Oak Meadow |
| Middle School | Jackson |
| Legal Description | Ncb 17123 Blk 3 Lot 12 (Voelcker Ranch Pud Ut-2) |
| Potential Short Sale | No |
| Taxes | 11151 |
Interior Features
| Kitchen Length | 12 |
|---|---|
| Kitchen Width | 13 |
| Total Bedrooms | 4 |
| Full Baths | 3 |
| Interior Features | Three Living Area |
| Stories | 2 |
| Dining Room Length | 12 |
| Dining Room Width | 12 |
| Breakfast Room Length | 13 |
| Breakfast Room Width | 10 |
| Flooring | Wood,Stone |
| Living Room Width | 12 |
| Utility Room Length | 6 |
| Utility Room Width | 5 |
| Heating Fuel | Electric |
| # of Fireplaces | 1 |
| Bedroom2 Width | 13 |
| Bedroom3 Length | 13 |
| Bedroom3 Width | 12 |
| Bedroom4 Length | 12 |
| Bedroom4 Width | 10 |
| Entry Room Length | 6 |
| Entry Room Width | 6 |
| Family Room Length | 20 |
| Living Room Length | 16 |
| WINDOW COVERINGS | All Remain |
Exterior Features
| Exterior | Brick,3 Sides Masonry |
|---|---|
| Foundation | Slab |
| Pool (Y/N) | No |
| Exterior Features | Patio Slab,Covered Patio,Privacy Fence,Sprinkler System,Mature Trees |
| Pool | None |
| Lot Size | 0.165 |
| Water/Sewer | Water System |
| Inclusions | Ceiling Fans,Chandelier,Washer Connection,Dryer Connection,Stove/Range,Disposal,Gas Water Heater,Solid Counter Tops |
| Garage Parking | Two Car Garage |
Amenities
- Foreclosure
- Views
- Short Sale
- New Construction
- Adult 55+
- Lease To Own
- No HOA Fees
- Furnished
- Primary On Main
- Air Conditioning
- Seller Finance
- Green
- Fixer Upper
- Horse
- Golf
- Fireplace
- Deck
- Garage
- Basement
- Pool
Property vs Single Family Average in 78231
Price
Taxes
Year Built
In The Neighborhood
Open House
San Antonio
$ 549,999
13526 Voelcker Ranch Dr
San Antonio, TX 78231
- Type
- Single Family
- Size
- 2,621 SqFt
- Rooms
- 4 Beds + 2.5 Baths
Keller Williams Heritage 210-493-3030
 Information provided courtesy of LERA MLS. IDX information is provided exclusively for consumers' personal, non-commercial use and may not be used for any purpose other than to identify prospective properties consumers may be interested in purchasing. Information is believed to be accurate but not guaranteed. Provided courtesy of LERA MLS. Copyright 2026 LERA MLS, All Rights Reserved. Data last updated September 25, 2026 2:13 AM UTC
 All information deemed reliable but not guaranteed. All properties are subject to prior sale, change or withdrawal. Neither listing broker(s) or information provider(s) shall be responsible for any typographical errors, misinformation, misprints and shall be held totally harmless. Listing(s) information is provided for consumer's personal, non-commercial use and may not be used for any purpose other than to identify prospective properties consumers may be interested in purchasing. The data relating
