
Views




Address
617 E Guenther St, San Antonio, TX
Price
$ 1,100,000
Property Attributes
- MLS#2019118
- TypeSingle Family
- Listing Status Active
- CountyBEXAR
- CitySan Antonio
- Area1100
- NeighborhoodKing William
- Zip78210
- StyleTwo Story,Historic/Older
- Year Built1915
- Taxes$ 22458
- Price$ 1,100,000
- Bedrooms3
- Full Bathrooms2
- Half Bathrooms1
- Sqr Footage2720
- Lot Size0.276 Acres
Data Source:
LERA MLS
Property Description
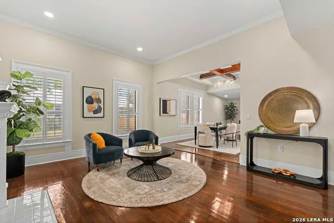
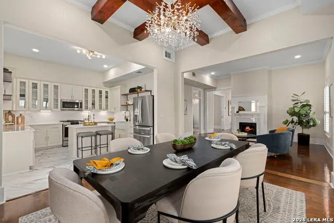
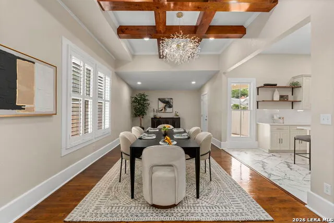
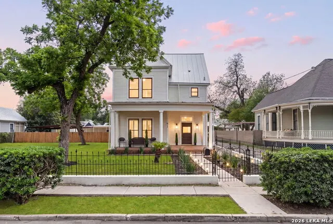
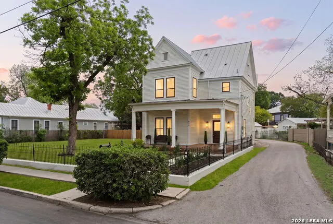
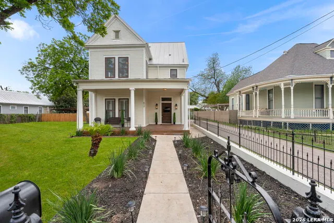
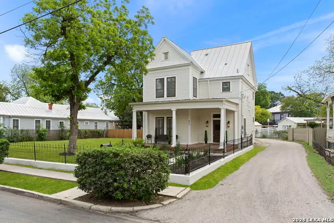
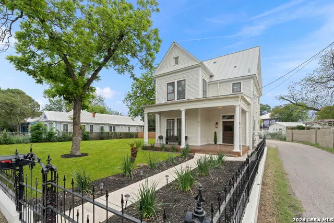
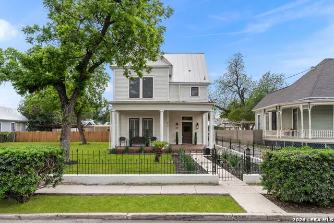
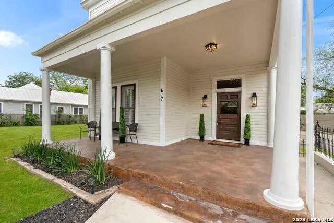
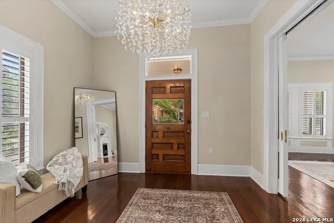
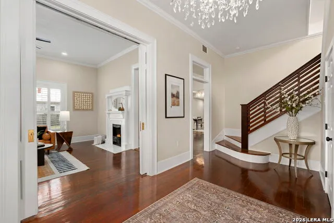
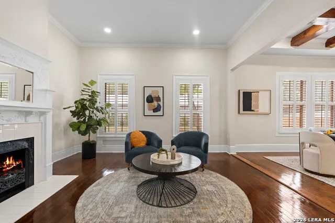
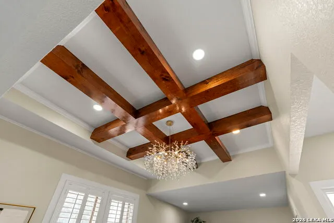
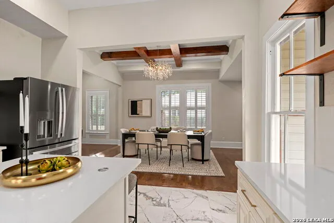
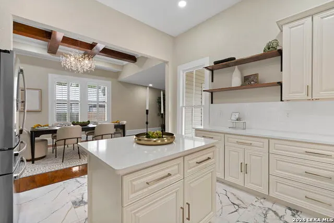
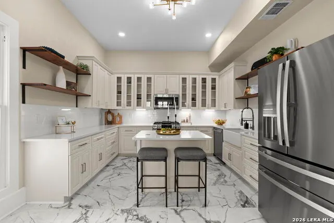
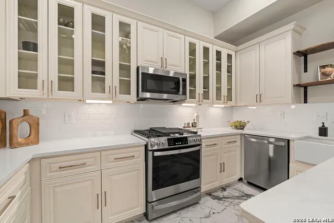
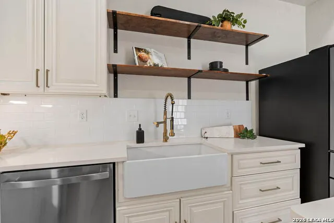
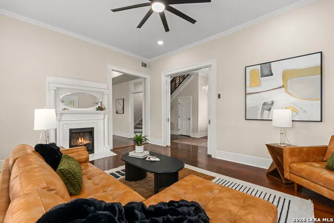
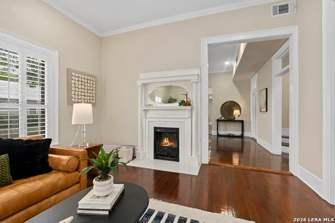
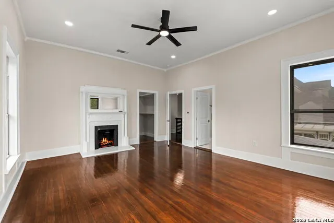
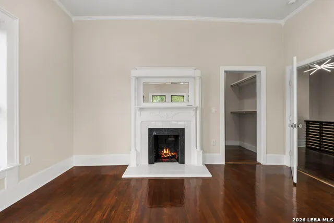
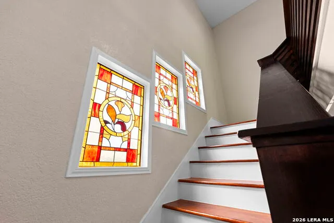
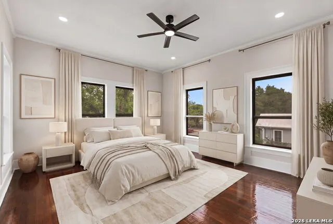
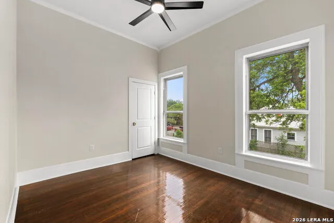
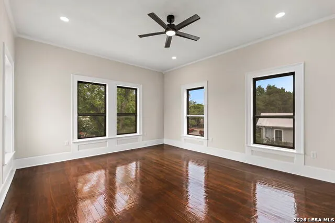
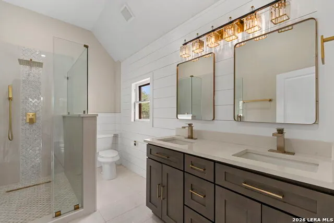
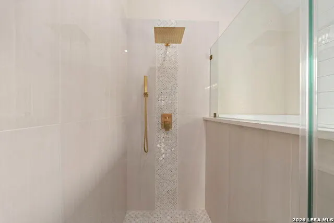
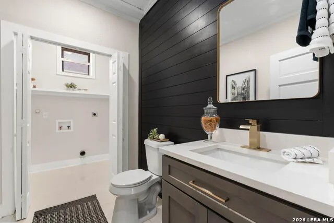
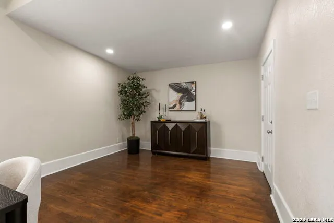
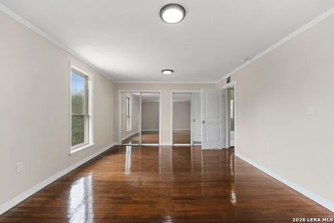
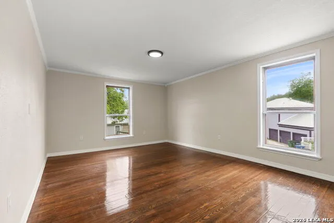
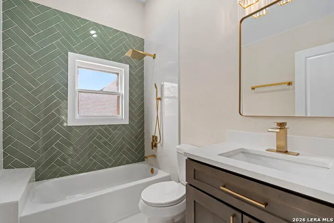
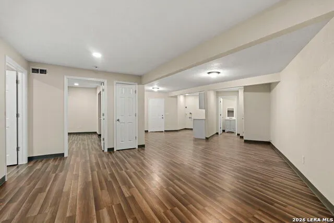
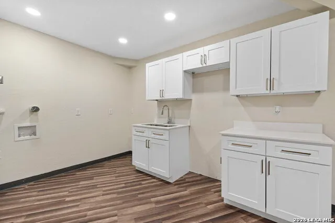
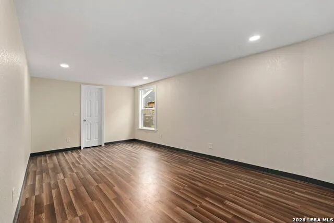
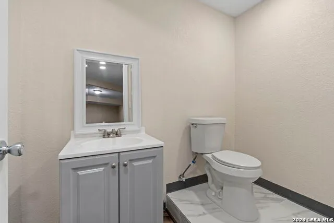
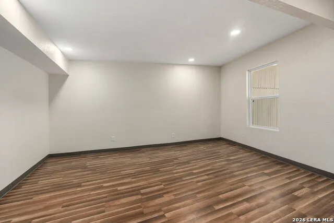
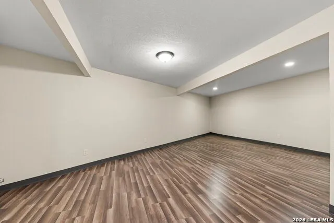
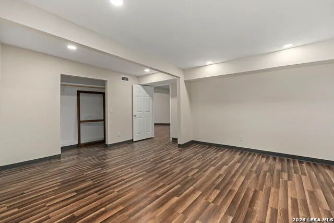
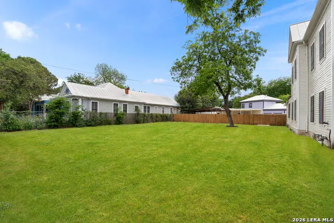
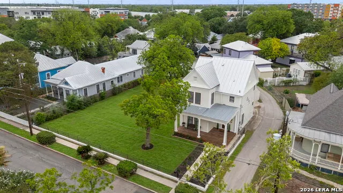
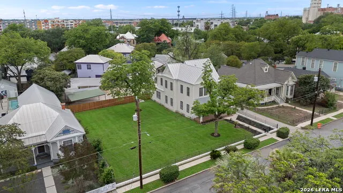
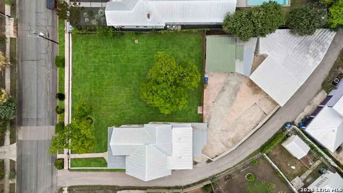
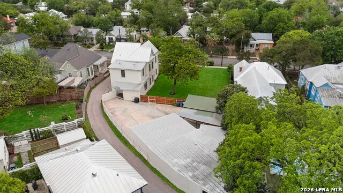
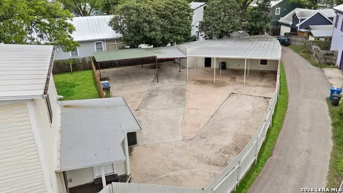
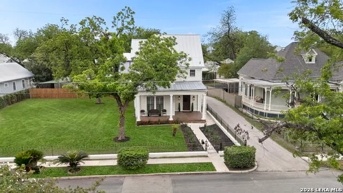
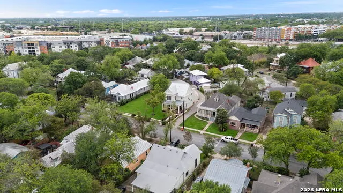
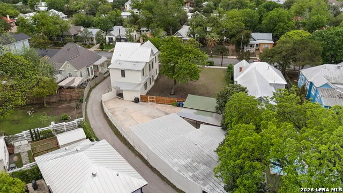
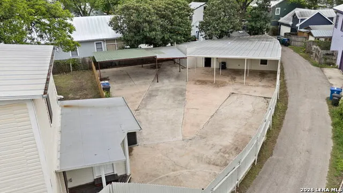
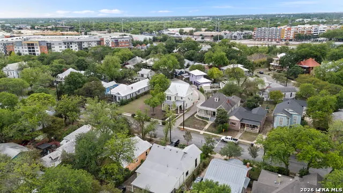
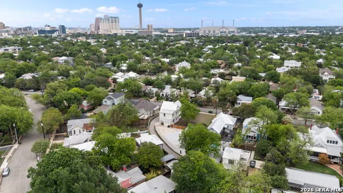
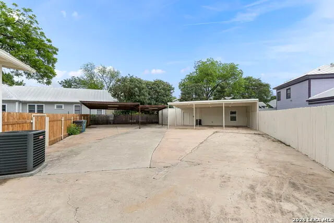
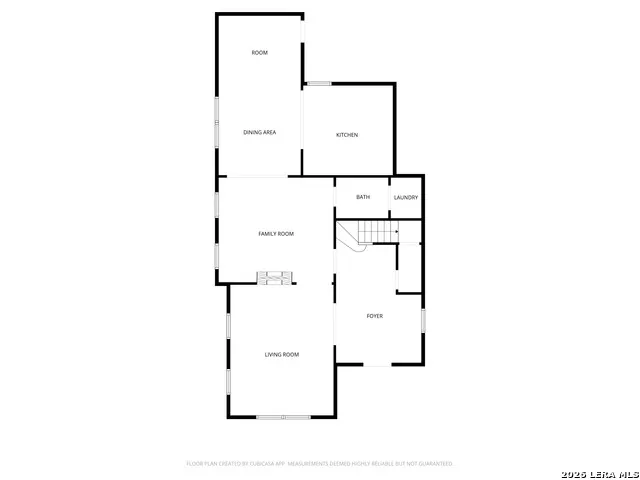
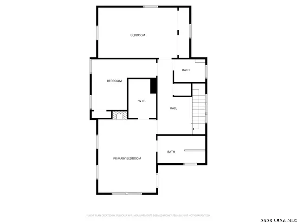
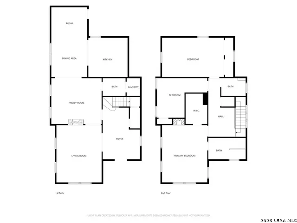
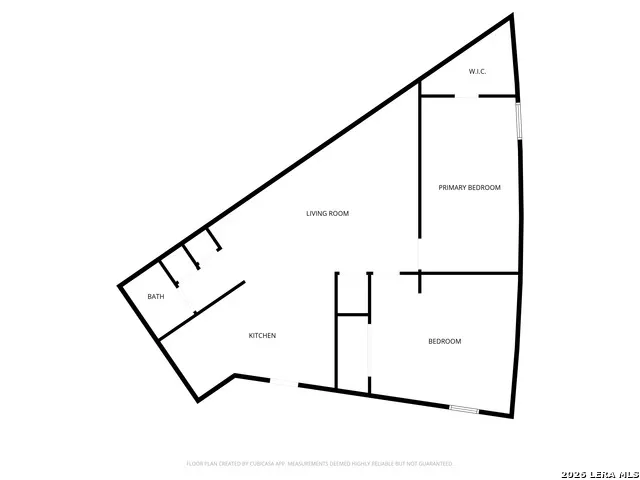
Set in the heart of King William, one of San Antonio's most iconic and walkable neighborhoods, 617 E Guenther Street offers a rare combination of historic presence, modern updates, and space that's hard to come by. Positioned on a double lot, this 1915 Victorian stands out not just for its architecture, but for how it lives today. Inside, the home feels open and inviting, with tall ceilings, natural light, and multiple living areas that give you flexibility whether you're hosting or just enjoying a quiet evening. The kitchen is built for both function and flow, featuring a large island, custom cabinetry, and quartz surfaces, all opening into a generous dining space. Throughout the home, you'll notice details that matter-refinished wood floors, original stained glass, plantation shutters, and three fireplaces that add depth and character without sacrificing comfort. Upstairs, the bedrooms are larger than expected for a home of this era, offering room to spread out while still maintaining the home's historic feel. Out front, the porch becomes an extension of your living space, especially in the evenings with views of the Tower of the Americas lighting up the skyline. The property itself is what truly sets this home apart. The expansive backyard, 4-car covered parking, and a detached 1,260 sq. ft. finished apartment with its own private entrance open the door to countless possibilities-guest quarters, rental income, or a private studio. There is a full bathroom in the casita which is currently behind drywall! All of this just steps away from Southtown, the River Walk, top restaurants, parks, and galleries-placing you right in the middle of everything that makes this area so special. Homes with this combination of location, lot size, and flexibility don't come around often in King William.
| Elementary School | Middle School | High School |
|---|---|---|
| Bonham Elementary School | Page Middle | Brackenridge High School |
| Price History | |
|---|---|
| 9/25/2026 | Listed $1,100,000 |
General Features
| Living Area | 2720 |
|---|---|
| Construction | Pre-Owned |
| Heating | Central |
| Cooling | One Central |
| Half Baths | 1 |
| Bathrooms | 3 |
| Subdivision | KING WILLIAM |
| Builder | UNKNOWN |
| Class | Single Residential |
| Type | Single Family Detached |
| Style | Two Story,Historic/Older |
| Roof | Metal |
| HOA Mandatory | None |
| Miscellaneous | Historic District |
| Status | New |
| Attached Garage | No |
| Neighborhood Amenities | Jogging Trails,Bike Trails,Lake/River Park |
| Area | 1100 |
| Year Built | 1915 |
| High School | Brackenridge |
| School District | San Antonio I.S.D. |
| Proposed Terms | Conventional,VA,Cash |
| Elementary School | Bonham |
| Middle School | Page Middle |
| Legal Description | Ncb 940 Blk 3 Lot 7&8 |
| Potential Short Sale | No |
| Taxes | 22458 |
Interior Features
| Kitchen Length | 12 |
|---|---|
| Kitchen Width | 12 |
| Total Bedrooms | 3 |
| Full Baths | 2 |
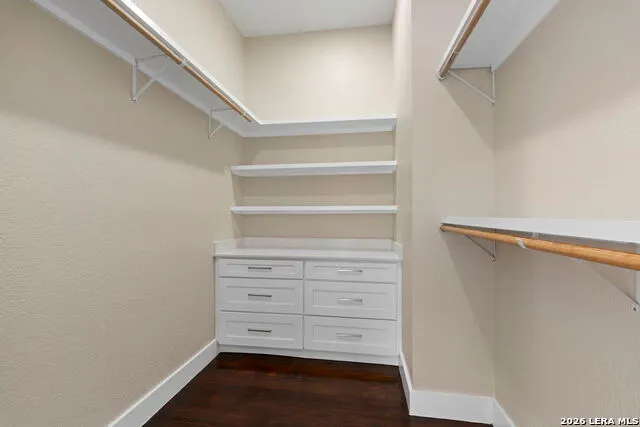
| Interior Features | Two Living Area,Separate Dining Room,Island Kitchen,Utility Room Inside,All Bedrooms Upstairs,Open Floor Plan,Cable TV Available,High Speed Internet,Laundry Main Level,Laundry Room,Walk in Closets |
| Stories | 2 |
| Dining Room Length | 11 |
| Dining Room Width | 13 |
| Flooring | Wood |
| Living Room Width | 18 |
| Utility Room Length | 4 |
| Utility Room Width | 5 |
| Heating Fuel | Electric |
| # of Fireplaces | 3+ |
| Bedroom2 Width | 13 |
| Bedroom3 Length | 20 |
| Bedroom3 Width | 12 |
| Entry Room Length | 12 |
| Entry Room Width | 20 |
| Family Room Length | 16 |
| Living Room Length | 14 |
| WINDOW COVERINGS | All Remain |
Exterior Features
| Exterior | Wood |
|---|---|
| Pool (Y/N) | No |
| Exterior Features | Covered Patio,Privacy Fence,Storage Building/Shed,Mature Trees,Garage Apartment |
| Pool | None |
| Lot Size | 0.276 |
| Water/Sewer | City |
| Lot Description | 1/4 - 1/2 Acre,Level |
| Inclusions | Ceiling Fans,Chandelier,Washer Connection,Dryer Connection,Microwave Oven,Stove/Range,Refrigerator,Dishwasher,Ice Maker Connection,Smoke Alarm,Gas Water Heater,Custom Cabinets |
| Lot Improvements | Street Paved,Sidewalks,Streetlights,Alley,City Street |
| Garage Parking | Detached,Rear Entry |
Amenities
- Foreclosure
- Views
- Short Sale
- New Construction
- Adult 55+
- Lease To Own
- No HOA Fees
- Furnished
- Primary On Main
- Air Conditioning
- Seller Finance
- Green
- Fixer Upper
- Horse
- Golf
- Fireplace
- Deck
- Garage
- Basement
- Pool
Property vs Single Family Average in 78210
Price
Taxes
Year Built
In The Neighborhood
San Antonio
$ 799,000
619 Cedar St
San Antonio, TX 78210
- Type
- Single Family
- Size
- 2,346 SqFt
- Rooms
- 5 Beds + 3.5 Baths
Real Broker, LLC 855-450-0442
Reduced
San Antonio
$ 374,900
325 Cedar St
San Antonio, TX 78210
- Type
- Single Family
- Size
- 1,057 SqFt
- Rooms
- 2 Beds + 1 Baths
Real Broker, LLC 855-450-0442
San Antonio
$ 2,200,000
402 Madison
San Antonio, TX 78204
- Type
- Single Family
- Size
- 3,837 SqFt
- Rooms
- 3 Beds + 2 Baths
Phyllis Browning Company 210-408-2500
Reduced
San Antonio
$ 699,000
135 Cedar Street , Unit 105
San Antonio, TX 78210
- Type
- Single Family
- Size
- 1,914 SqFt
- Rooms
- 2 Beds + 3.5 Baths
Keller Williams City-View 210-696-9996
Open House
San Antonio
$ 849,000
317 Wickes
San Antonio, TX 78210
- Type
- Single Family
- Size
- 2,734 SqFt
- Rooms
- 3 Beds + 2.5 Baths
Phyllis Browning Company 210-408-2500
Views
San Antonio
$ 1,150,000
705 E Guenther
San Antonio, TX 78210
- Type
- Single Family
- Size
- 2,473 SqFt
- Rooms
- 5 Beds + 2 Baths
King William Realty 210-225-0009
Reduced
San Antonio
$ 895,000
123 Cedar
San Antonio, TX 78210
- Type
- Single Family
- Size
- 2,112 SqFt
- Rooms
- 3 Beds + 3 Baths
Texas Landmen 830-755-5420
Reduced
San Antonio
$ 650,000
414 Mission
San Antonio, TX 78210
- Type
- Single Family
- Size
- 2,719 SqFt
- Rooms
- 4 Beds + 3.5 Baths
Realty One Group Emerald 210-729-5770
Reduced
San Antonio
$ 2,995,000
231 Washington
San Antonio, TX 78204
- Type
- Single Family
- Size
- 5,132 SqFt
- Rooms
- 5 Beds + 4.5 Baths
Kuper Sotheby's Int'l Realty 210-822-8602
Reduced
San Antonio
$ 959,999
225 Madison
San Antonio, TX 78204
- Type
- Single Family
- Size
- 2,638 SqFt
- Rooms
- 5 Beds + 4 Baths
Keller Williams City-View 210-696-9996
 Information provided courtesy of LERA MLS. IDX information is provided exclusively for consumers' personal, non-commercial use and may not be used for any purpose other than to identify prospective properties consumers may be interested in purchasing. Information is believed to be accurate but not guaranteed. Provided courtesy of LERA MLS. Copyright 2026 LERA MLS, All Rights Reserved. Data last updated September 25, 2026 2:13 AM UTC
 All information deemed reliable but not guaranteed. All properties are subject to prior sale, change or withdrawal. Neither listing broker(s) or information provider(s) shall be responsible for any typographical errors, misinformation, misprints and shall be held totally harmless. Listing(s) information is provided for consumer's personal, non-commercial use and may not be used for any purpose other than to identify prospective properties consumers may be interested in purchasing. The data relating
